
Hallmark Place
6720 Glen Erin Dr, Mississauga
Features
Request more info
Price/Sqft Range
643 sqft - 985 sqft
Avg Price/Sqft
$569 / sq. ft.
Completed
Built: 2006
Building Scale
Floors: 11 | Total Units: 148
Building Details
Building Type
High-Rise condo
Property Management
Built in 2006
Condo Corp
PCC-774
Date Registered
Jun 30, 2006
Maintenance Fees Include
Air Conditioning
Common Element
Heat
Hydro
Building Insurance
Parking
Water
Description
1 - About Hallmark Place
- Address: 6720 Glen Erin Dr, Mississauga
- Neighbourhood: Meadowvale
- Storeys: 11
- Units: 148
- Built Year: 2006
- Builder: Westclair Developments Inc.
- Building Type: High-Rise
- Suite Sizes: 541 sqft – 1,049 sqft
- Average Price: $569 / sq. ft.
2 - Overview of Hallmark Place
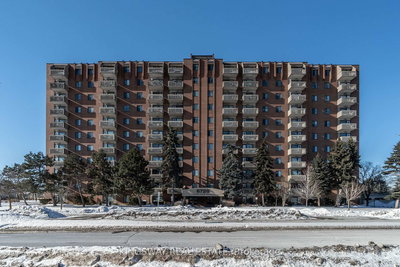
Hallmark Place is an 11-storey residential high-rise in Meadowvale West, Mississauga. Completed in 2006 by Westclair Developments Inc., this project was designed as a purpose-built residential tower rather than a conversion.
The structure houses 148 units and showcases a brick and concrete facade. Construction materials were carefully chosen to withstand the demands of the Canadian climate while maintaining structural integrity.
Positioned on Glen Erin Drive, a major thoroughfare in Meadowvale, the building offers convenient access to transit connections and retail destinations throughout western Mississauga.
3 - Suite Sizes & Value
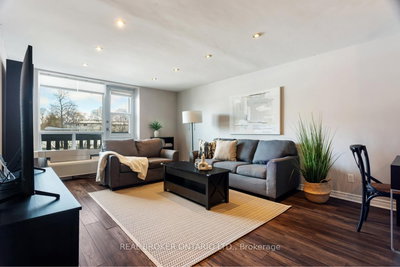
Suites range from 541 to 1,049 square feet, offering various layouts and exposures to suit different preferences. Many units include open balconies, and residents benefit from convenient laundry facilities located on each floor.
At an average price of $569 per square foot, monthly maintenance fees are $0.71 per square foot, which sits above the neighbourhood average. These fees provide comprehensive coverage including heat, hydro, water, air conditioning, and building insurance—a contrast to newer developments where utilities are typically metered separately.
4 - Building Amenities & Features
- Outdoor Pool: Seasonal swimming facility for residents
- Fitness Centre: Well-equipped gym within the building
- Social Spaces: Party Room and Meeting Room for gatherings
- Guest Suites: Accommodation options for visiting friends and family
- Security: Professional security guard service and comprehensive security system
- Parking: Underground parking garage with additional visitor parking
- Utilities: All-inclusive monthly fees covering heat, hydro, water, and air conditioning
5 - Location Highlights
- Transit: Steps from the Glen Erin Dr at Aquitaine Ave bus stop with direct access to Highways 401 and 407
- Parks and Nature: 9-minute walk to Hunter's Green and Maplewood Park, plus proximity to greenbelts and conservation areas
- Groceries: 3-minute walk to Rabba Fine Foods with easy access to Metro
- Shopping Centres: 12-minute walk to both Meadowvale Town Centre and Aquitaine Plaza
- Dining: Within 8 minutes of Tim Hortons, Bento Sushi, Cora, and McDonald's
- Education: Close to St Jude's Academy, Meadowvale Secondary School, and West Credit Secondary School
- Community Services: Near the public library, places of worship, and Meadowvale Theatre
6 - Lifestyle Near Hallmark Place
The neighbourhood offers a suburban-urban mix with a Walk Score of 80, allowing residents to complete most daily errands without requiring a vehicle. This prime location balances access to retail hubs like Meadowvale Town Centre with proximity to natural spaces including lakes and parks.
Well-designed pedestrian infrastructure connects residents to transit options, educational facilities, and community services, creating a walkable environment that supports an active lifestyle.
7 - About the Developer
Westclair Developments Inc. delivered Hallmark Place in 2006, contributing to the expansion of residential options in the Meadowvale neighbourhood. This high-rise project represents the developer's commitment to enhancing the local housing landscape with quality construction and thoughtful design.
Active Units




Neighborhood
Building Sales History
Jul 2026 — 1 Listed | 0 Sold
149 days on market
MLS® # W12765938
Jul 4, 2026
Expired
Feb 6, 2026
Listed For Sale
$425,000
Jun 2026 — 3 Listed | 1 Sold
77 days on market
MLS® # W12931156
Jun 12, 2026
Terminated
Mar 27, 2026
Listed For Sale
$415,000
35 days on market
MLS® # W13074752
Jun 8, 2026
Sold
May 2, 2026
Listed For Sale
$408,999
68 days on market
MLS® # W12917272
Jun 1, 2026
Expired
Mar 25, 2026
Listed For Sale
$459,900
May 2026 — 2 Listed | 2 Sold
29 days on market
MLS® # W12938948
May 5, 2026
Sold
Mar 31, 2026
Listed For Sale
$469,900
20 days on market
MLS® # W12899714
May 1, 2026
Sold
Mar 19, 2026
Listed For Sale
$484,990
Apr 2026 — 2 Listed | 0 Sold
78 days on market
MLS® # W12772348
Apr 29, 2026
Expired
Feb 9, 2026
Listed For Sale
$399,900
76 days on market
MLS® # W13038996
Apr 24, 2026
New
Apr 24, 2026
Listed For Sale
$469,900
Mar 2026 — 2 Listed | 0 Sold
82 days on market
MLS® # W12677072
Mar 31, 2026
Terminated
Jan 8, 2026
Listed For Sale
$479,900
146 days on market
MLS® # W12491308
Mar 24, 2026
Terminated
Oct 30, 2025
Listed For Sale
$475,000
Meadowvale Insights

Sale Price
Average
Median
AS SEEN IN

FOLLOW US
USEFUL LINKS
Contact Us
