
The Elegance
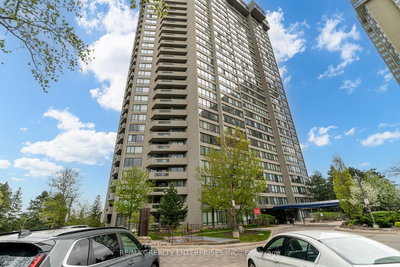
65 Skymark Dr, North York
Features
Request more info
Price/Sqft Range
1443 sqft - 2602 sqft
Avg Price/Sqft
$610 / sq. ft.
Completed
Built: 1982
Building Scale
Floors: 30 | Total Units: 201
Building Details
Building Type
High-Rise condo
Property Management
Built in 1982
Condo Corp
MTCC-586
Date Registered
Jul 21, 1982
Maintenance Fees Include
Cable TV
Air Conditioning
Common Element
Heat
Hydro
Building Insurance
Parking
Water
Description
1 - About The Elegance
- Address: 65 Skymark Dr, North York
- Neighbourhood: Hillcrest Village
- Storeys: 30
- Units: 201
- Built Year: 1982
- Builder: Hillcrest Village
- Building Type: High-Rise
- Suite Sizes: 1443 sqft - 2602 sqft
- Average Price: $610 / sq. ft.
2 - Overview of The Elegance
The Elegance stands as a 30-storey high-rise condominium containing 201 residential units at 65 Skymark Drive in Hillcrest Village. This North York building was completed in 1982 during the significant suburban expansion that transformed the area following the 1970s development boom.
The building occupies land that was previously agricultural, representing the neighbourhood's evolution from farmland to a dense residential community. The Elegance was designed with the construction standards and spatial considerations typical of early 1980s development, resulting in more generous interior layouts than what is commonly found in contemporary high-rise buildings in the area.
3 - Suite Sizes & Value
The Elegance offers spacious accommodations with suites ranging from 1,443 to 2,602 square feet. These generous floor plans provide significantly more living space than typical modern North York condominium developments, reflecting the design philosophy of the early 1980s construction era.
At $610 per square foot, The Elegance presents competitive value in the North York market. This pricing structure reflects the building's established status and offers residents a more affordable cost per square foot compared to newly constructed developments in the surrounding area.
4 - Building Amenities & Features
- Building Style: Traditional high-rise residential construction with emphasis on larger unit sizes
- Parking: Available based on individual suite specifications and original building documentation
5 - Location Highlights
- Parks: Convenient access to Highland Memory Gardens and Hillcrest Park, featuring a wading pool, playground facilities, and tennis courts
- Transit: Served by designated time-delay transfer streetcar connections and proximity to the TTC Hillcrest Complex
- Boundaries: Located within the area bounded by Steeles Avenue, Finch Avenue, Leslie Street, and Victoria Park Avenue
- Local Services: Walking distance to neighbourhood restaurants and community arts programming
6 - Lifestyle Near The Elegance
Hillcrest Village presents a balanced community combining established residential streets with contemporary commercial development. This North York neighbourhood has successfully evolved from its suburban origins into a vibrant mixed-use area that supports both business and residential interests.
Residents enjoy access to diverse community programming, local dining establishments, and a housing mix that includes both traditional homes and modern condominium buildings. The neighbourhood's integrated park system and transit infrastructure create a well-connected living environment that showcases North York's urban planning success.
7 - About the Developer
The Elegance was developed by Hillcrest Village, an organization that operates as both a development entity and a recognized Business Improvement Area (BIA) within North York's neighbourhood structure.
This developer played a key role in transforming the area from its agricultural past into the urban residential community it is today. Hillcrest Village continues to focus on supporting local business growth, improving transit infrastructure including streetcar services, and organizing community events that strengthen neighbourhood connections.
Active Units


Neighborhood
Building Sales History
Jun 2026 — 1 Listed | 0 Sold
119 days on market
MLS® # C12999052
Jun 17, 2026
New
Apr 15, 2026
Listed For Sale
$699,900
May 2026 — 1 Listed | 1 Sold
36 days on market
MLS® # C12923154
May 1, 2026
Sold
Mar 26, 2026
Listed For Sale
$849,000
Apr 2026 — 2 Listed | 0 Sold
68 days on market
MLS® # C12798266
Apr 27, 2026
Suspended
Feb 18, 2026
Listed For Sale
$749,990
63 days on market
MLS® # C12774944
Apr 15, 2026
Terminated
Feb 10, 2026
Listed For Sale
$715,000
Hillcrest Village Insights

Sale Price
Average
Median
AS SEEN IN

FOLLOW US
USEFUL LINKS
Contact Us
