
Tip Top Lofts
637 Lake Shore Blvd W, Downtown
Features
Request more info
Price/Sqft Range
400 sqft - 3209 sqft
Avg Price/Sqft
$1,031 / sq. ft.
Completed
Built: 2006
Building Scale
Floors: 8 | Total Units: 256
Building Details
Building Type
High-Rise condo
Property Management
Built in 2006
Condo Corp
TSCC-1789
Date Registered
Aug 16, 2006
Maintenance Fees Include
Common Element
Building Insurance
Water
Air Conditioning
Heat
Parking
Description
1 - About Tip Top Lofts
- Address: 637 Lake Shore Blvd W, Toronto, ON M5V 3J6
- Neighbourhood: Niagara / Bathurst Quay (Downtown Toronto)
- Storeys: 8 (plus added storeys from conversion)
- Units: 256
- Built Year: Originally built 1929; converted to residential in 2006
- Builder: Context Development
- Building Type: Hard Loft Conversion (High-Rise)
- Suite Sizes: 400 sqft – 3,209 sqft
- Average Price: $1,031 / sq. ft.
2 - Overview of Tip Top Lofts
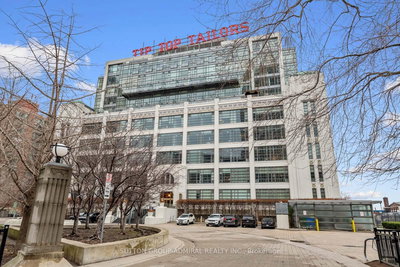
Tip Top Lofts represents the successful transformation of the former Tip Top Tailors Ltd. headquarters into a distinctive residential community. The original structure, completed in 1929 and designed by the architectural team of Bishop and Miller, earned heritage designation in 1973 before Context Development and architectsAlliance undertook its residential conversion.
The development carefully preserved the building's Art Deco character while adding six contemporary storeys to the existing framework. The iconic red neon "Tip Top Tailors" sign was relocated to the rooftop, maintaining its status as a recognizable element of Toronto's skyline.
The conversion strategy balanced heritage preservation with modern living requirements. Lower levels showcase the building's industrial heritage through exposed concrete and original warehouse proportions, while upper floors feature contemporary glass and steel design elements. The main entrance incorporates a striking fountain with programmable coloured lighting that creates an inviting arrival experience.
3 - Suite Sizes & Value
Tip Top Lofts offers an impressive variety of floor plans, from efficient 400-square-foot studios to expansive penthouses spanning over 3,200 square feet. The building's diverse unit mix caters to different lifestyle preferences through its hard and soft loft configurations.
Lower-level hard lofts preserve the building's industrial character with 13-foot concrete ceilings supported by distinctive mushroom pillars. These units appeal to residents seeking authentic warehouse living with substantial vertical space and robust architectural elements.
Upper-level soft lofts provide a more contemporary residential experience through floor-to-ceiling windows and modern finishing materials. Average Price: $1,031 / sq. ft. The building also features multi-level layouts and large-scale penthouses with private outdoor terraces for those seeking premium living spaces.
4 - Building Amenities & Features
- 24-hour concierge service
- Restored historic Art Deco lobby
- Rooftop patio with dedicated barbecue area
- Fitness centre and whirlpool
- Meeting and party rooms
- Front entrance fountain with synchronized coloured lights
- Private resident parking
5 - Location Highlights
- Green Space: The building provides convenient access to multiple waterfront parks, including Coronation Park, Little Norway Park, Toronto Music Park, Inukshuk Park, and Trillium Park. The National Yacht Club and Toronto Sailing and Canoe Club are located directly across the street.
- Waterfront Connectivity: Residents enjoy a 1-minute walk to the National Yacht Club and quick access to the Martin Goodman Trail for cycling and recreational activities.
- Recreation: Ontario Place and the Toronto Island ferry terminal are within easy walking distance, providing expanded recreational and entertainment options.
- Retail & Essentials: Three supermarkets are accessible within a 10-minute walk, complemented by local coffee shops and specialty retailers in the immediate area.
- Major Intersection: Bathurst Street and Lake Shore Boulevard West.
6 - Lifestyle Near Tip Top Lofts
The Bathurst Quay neighbourhood attracts a diverse community of urban professionals, fitness enthusiasts, and creative individuals who appreciate the balance between downtown connectivity and waterfront tranquility. The area's proximity to yacht clubs and recreational facilities appeals to active residents who value outdoor pursuits.
Unlike the high-energy atmosphere of Toronto's Financial District, the neighbourhood maintains a more relaxed residential character while remaining fully integrated with the downtown core. The combination of heritage architecture, waterfront access, and urban amenities creates an appealing environment for those seeking sophisticated city living.
7 - About the Developer
Context Development acquired the Tip Top Tailors building in 2002 and completed the residential conversion by 2005. The company partnered with ERA Architects and architectsAlliance to execute the complex transformation of this heritage property.
Context Development has established itself as a specialist in adaptive reuse projects throughout the Canadian market, focusing particularly on the conversion of historic commercial properties into residential developments. The firm's expertise in navigating heritage preservation requirements while creating contemporary living spaces has positioned them as a leader in complex urban redevelopment projects.


Building Sales History
May 2026 — 1 Listed | 0 Sold
119 days on market
MLS® # C12997934
May 9, 2026
New
Apr 14, 2026
Listed For Sale
$849,900
Apr 2026 — 2 Listed | 0 Sold
82 days on market
MLS® # C12745518
Apr 24, 2026
Terminated
Jan 31, 2026
Listed For Sale
$1,099,000
77 days on market
MLS® # C12756110
Apr 21, 2026
Terminated
Feb 4, 2026
Listed For Sale
$999,000
Niagara Insights

Sale Price
Average
Median
AS SEEN IN

FOLLOW US
USEFUL LINKS
Contact Us
