
Sync Lofts
630 Queen St E, East End
Features
Request more info
Price/Sqft Range
418 sqft - 1368 sqft
Avg Price/Sqft
$931 / sq. ft.
Completed
Built: 2013
Building Scale
Floors: 8 | Total Units: 98
Building Details
Building Type
Mid-Rise condo
Property Management
Built in 2013
Condo Corp
TSCC-2304
Date Registered
Apr 19, 2013
Maintenance Fees Include
Common Element
Heat
Water
Air Conditioning
Building Insurance
Parking
Description
1 - About Sync Lofts
- Address: 630 Queen St E, Toronto
- Neighbourhood: South Riverdale (Riverside)
- Storeys: 8 storeys
- Units: 98 units
- Built Year: 2013
- Builder: Streetcar Developments
- Building Type: Mid-rise soft loft
- Suite Sizes: 418 sqft - 1368 sqft
- Average Price: $931 / sq. ft.
2 - Overview of Sync Lofts
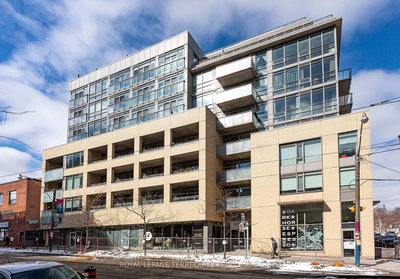
Sync Lofts is an eight-storey soft loft completed in 2013 by Streetcar Developments. This new-build project was designed to integrate glass and steel architecture with the historical character of the Riverside neighbourhood.
The exterior features a four-level yellow brick podium that matches the surrounding heritage structures. A glass and steel volume extends toward the sidewalk, creating a street presence consistent with the scale of Queen Street East.
The interior design moved away from traditional industrial aesthetics toward a polished residential environment. The project focused on high-tech residential infrastructure within an accessible mid-rise framework.
3 - Suite Sizes & Value
Units range from 418-square-foot studios to 1,368-square-foot layouts. The average price is $931 / sq. ft.
Suites feature nine-foot smooth ceilings and floor-to-ceiling windows. Standard specifications include engineered hardwood flooring and integrated home technologies.
Every unit was originally equipped with integrated iPod docking stations and pre-wired speakers, supporting a built-in home audio experience through hardwired connections.
4 - Building Amenities & Features
- Rooftop terrace with BBQ stations
- Private standalone terraces for penthouse units
- Gym and fitness centre
- Concierge services
- Pre-wired high-speed wireless internet and high-definition TV outlets
5 - Location Highlights
- Transit: Access to the Queen and King streetcar lines and the Don Valley Parkway (DVP).
- Parks & Trails: Proximity to Joel Weeks Park, Corktown Common, and the Don River trails.
- Cultural Landmarks: Nearby sites include the Broadview Hotel, the Distillery District, and the Enoch Turner Schoolhouse Museum.
- Schools: Queen Alexandra Middle School and SEED Alternative School are within a three-minute walk.
- Arts & Galleries: Local venues include IX Gallery and Fauteux A.
6 - Lifestyle Near Sync Lofts
The Riverside pocket of South Riverdale attracts young professionals and newcomers to Toronto's urban core. The area combines historic side streets with a diverse selection of shops, bars, and restaurants along the main corridors.
Residents enjoy a walkable lifestyle in Toronto's East End, positioned strategically between the Financial District and the Beaches neighbourhood.
7 - About the Developer
Streetcar Developments is a Toronto-based builder specializing in urban mid-rise projects within emerging neighbourhoods. The firm has developed several boutique soft lofts throughout Leslieville and Riverside, typically integrating their buildings into existing communities while incorporating modern technology features.
Active Units



Building Sales History
Aug 2026 — 1 Listed | 0 Sold
123 days on market
MLS® # E12985094
Aug 10, 2026
Extension
Apr 10, 2026
Listed For Sale
$529,900
May 2026 — 1 Listed | 0 Sold
72 days on market
MLS® # E12995974
May 11, 2026
New
Apr 14, 2026
Listed For Sale
$450,000
Apr 2026 — 1 Listed | 0 Sold
25 days on market
MLS® # E12904834
Apr 14, 2026
Terminated
Mar 20, 2026
Listed For Sale
$450,000
Mar 2026 — 1 Listed | 1 Sold
49 days on market
MLS® # E12705370
Mar 9, 2026
Sold
Jan 16, 2026
Listed For Sale
$799,000
South Riverdale Insights

Sale Price
Average
Median
AS SEEN IN

FOLLOW US
USEFUL LINKS
Contact Us
