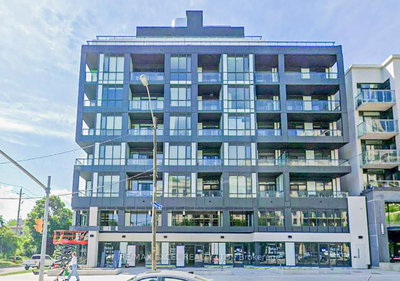
625 Sheppard Condos
625 Sheppard Ave E, North York
Features
Request more info
Price/Sqft Range
358 sqft - 1345 sqft
Avg Price/Sqft
$1,449 / sq. ft.
Completed
Built: 2025
Building Scale
Floors: 10 | Total Units: 238
Building Details
Building Type
High-Rise condo
Property Management
Built in 2025
Date Registered
Jan 1, 2025
Description
About 625 Sheppard Condos
- Address: 625 Sheppard Ave E & 6 Greenbriar Rd, North York
- Neighbourhood: Bayview Village
- Storeys: 10
- Units: 238
- Built Year: 2025
- Builder: Canderel Residential
- Building Type: High-Rise condo
- Suite Sizes: 358 sqft - 1345 sqft
- Average Price: $1,449 / sq. ft.
Overview of 625 Sheppard Condos
625 Sheppard Condos is a 10-storey residential development in Bayview Village. Completed in 2025, the building contains 238 units and was designed as a new-build project rather than a conversion.
Graziani + Corazza Architects Inc. designed the exterior using a palette of black and white metal panels. The interior spaces were curated by II BY IV DESIGN.
The mid-rise structure provides a high-density residential option within an established North York pocket. The project follows architectural standards focused on geometric facades and professional interior design.
Suite Sizes & Value
Suites range from 358-square-foot studios to 1,345-square-foot layouts. These floor plans accommodate a range of household sizes, from single professionals to larger families.
The average price is $1,449 / sq. ft. This valuation reflects the building's location in Bayview Village and its status as a new construction project.
Pricing is based on current market standards for the area and the inclusion of high-specification interior finishes. The variety of unit sizes provides options for different spatial requirements.
Building Amenities & Features
The development features common areas designed by II BY IV DESIGN and high-specification suite finishes. Notable features include:
- Integrated Miele appliances in kitchens.
- Stone countertops with waterfall edges.
- Engineered hardwood flooring in principal living areas.
- Brass hardware and fixtures throughout the suites.
- Soaker tubs in primary bathrooms.
- In-suite front-loading washers and dryers.
Location Highlights
- Transit: Walking distance to Bessarion Station on the TTC subway line.
- Parks: Under a six-minute walk to Rean Park and Bessarion Parkette.
- Shopping: Proximity to Bayview Village Shopping Centre, Wycliffe Square Plaza, and Loblaws.
- Education: Nearby schools include Central Montessori & Private French School, Newton International College, and Webtree Academy.
- Services: Access to the local YMCA, New Art & Design gallery, RBC Royal Bank, and Hana Bank Canada.
Lifestyle Near 625 Sheppard Condos
The area offers an urban-suburban balance for professionals and families. Bayview Village is known for low unit availability and a boutique residential atmosphere.
Residents have access to retail and dining options within a walkable radius. The proximity to local parklands provides consistent access to outdoor recreation.
The neighbourhood is established and provides proximity to major transit and financial services. The lifestyle is characterised by convenience and access to North York's commercial hubs.
About the Developer
Canderel Residential developed 625 Sheppard Condos in partnership with Haven Developments. Canderel maintains a portfolio of residential projects across Toronto's urban and suburban markets. The partnership focuses on residential assets in locations with subway access.
Bayview Village Insights

Sale Price
Average
Median
AS SEEN IN

FOLLOW US
USEFUL LINKS
Contact Us
