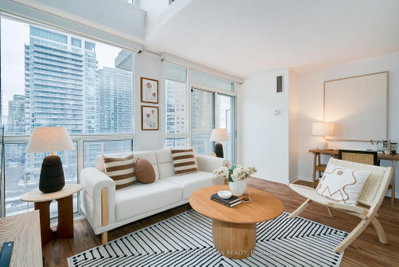
Electra Lofts
62-70 Douro St, Downtown
Features
Request more info
Price/Sqft Range
500 sqft - 1300 sqft
Avg Price/Sqft
$877 / sq. ft.
Completed
Built: 2002
Building Scale
Floors: 6 | Total Units: 257
Building Details
Building Type
Mid-Rise condo
Property Management
Built in 2002
Condo Corp
TSCC-1445
Date Registered
Jul 11, 2002
Maintenance Fees Include
Air Conditioning
Common Element
Heat
Hydro
Building Insurance
Water
Parking
Description
1 - About Electra Lofts
- Address: 62-70 Douro St, 1029 King St W & 2-4 Shaw St, Toronto
- Neighbourhood: Niagara, Downtown Toronto
- Storeys: 6
- Units: 257
- Built Year: 2002
- Builder: Urbancorp
- Building Type: Mid-Rise soft loft
- Suite Sizes: 500 sqft – 1,300 sqft
- Average Price: $877 / sq. ft.
2 - Overview of Electra Lofts
Electra Lofts is a six-storey soft loft development occupying an entire city block at King Street West and Douro Street. Completed in 2002, this industrial conversion transformed the former Massey Ferguson Agricultural Company site into modern residential living space.
The building's architectural design showcases two-storey units with impressive 17-foot ceilings and expansive 16-foot floor-to-ceiling glass walls. These dramatic windows flood the living spaces with natural light while emphasizing the generous vertical volume that defines each residence.
Exposed brick and concrete elements throughout the building pay homage to its industrial heritage. The open-concept layouts maintain the structural transparency and grand scale of the original factory space, creating distinctive living environments that blend historical character with contemporary design.
3 - Suite Sizes & Value
Residences at Electra Lofts range from 500 to 1,300 square feet, offering one-bedroom and two-bedroom plus den configurations. Many suites feature innovative mezzanine-style bedrooms that overlook the main living areas, maximizing the dramatic double-height ceilings.
Each unit includes either a private balcony or rooftop terrace, depending on the floor level. At an average price of $877 per square foot, Electra Lofts represents the premium value placed on authentic industrial features within Toronto's desirable Niagara and King West corridors.
4 - Building Amenities & Features
- Exercise Facility: A well-equipped fitness centre exclusively for residents
- Party Room: Dedicated social space designed for hosting private events and gatherings
- Visitor Parking: Convenient on-site parking spaces reserved for guests
- Ground-Floor Retail: Direct access to King's Market grocery store, Green Cleaners, and Subway restaurant
5 - Location Highlights
- Niagara Neighbourhood: A distinctive residential enclave within the broader King West area, known for its converted warehouse properties
- Transit Access: Prime positioning on the King Street corridor with convenient 24-hour streetcar service
- Liberty Village: Close proximity to Toronto's thriving tech and media hub, plus extensive retail and dining options
- Fashion and Entertainment Districts: Both cultural districts are within comfortable walking distance
- Major Toronto Landmarks: Near iconic destinations including the Rogers Centre, CN Tower, and Metro Toronto Convention Centre
6 - Lifestyle Near Electra Lofts
The neighbourhood attracts professionals who value the convenience of a live-work lifestyle in Toronto's core. This dynamic area seamlessly blends industrial heritage with contemporary commercial development, creating a unique urban environment.
Residents enjoy easy access to diverse dining options, boutique shopping, and vibrant nightlife throughout King West. The pedestrian-friendly location supports an active lifestyle with downtown employment centres and cultural attractions all within reach.
7 - About the Developer
Urbancorp delivered Electra Lofts in 2002 as part of the significant revitalization of King Street West during the early 2000s. The developer successfully transformed the historic Massey Ferguson site into a high-density residential community, contributing to the area's evolution into one of Toronto's most sought-after neighbourhoods.
Niagara Insights

Sale Price
Average
Median
AS SEEN IN

FOLLOW US
USEFUL LINKS
Contact Us
