
Hunt Club
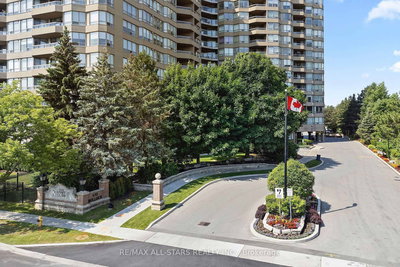
610 Bullock Dr, Markham
Features
Request more info
Price/Sqft Range
1027 sqft - 4041 sqft
Avg Price/Sqft
$530 / sq. ft.
Completed
Built: 1991
Building Scale
Floors: 15 | Total Units: 235
Building Details
Building Type
High-Rise condo
Property Management
Built in 1991
Condo Corp
YRCC-792
Date Registered
May 2, 1991
Maintenance Fees Include
Common Element
Heat
Hydro
Water
Description
1 - About Hunt Club
- Address: 610 Bullock Dr, Unionville, Markham
- Neighbourhood: Markville
- Storeys: 15
- Units: 235
- Built Year: 1991
- Builder: Tridel
- Building Type: High-Rise Condo
- Suite Sizes: 998 sqft – 4,041 sqft
- Average Price: $530 / sq. ft.
2 - Overview of Hunt Club
Completed in 1991 by Tridel, Hunt Club is a 15-storey high-rise condominium in the Markville community. The building follows a hotel-style living model, prioritizing service and large floor plans over high-density configurations.
The structure utilizes deep floor plates, allowing for larger interior volumes than contemporary developments. It includes a 24-hour concierge and dedicated security to manage the residential environment and large common areas.
Historical design choices integrate extensive facilities within the 15-storey frame. The layout includes both indoor and outdoor recreational zones, maintained to provide a professional service environment for residents.
3 - Suite Sizes & Value
Suites at Hunt Club range from 998 square feet to 4,041 square feet. These floor plans accommodate full-sized furniture and formal living areas rarely found in modern high-rise developments.
The Average Price: $530 / sq. ft. represents a specific value point within the Markham market. Monthly maintenance fees are inclusive of heat, hydro, and water utilities.
4 - Building Amenities & Features
- 24-hour concierge and security guard
- Indoor and outdoor swimming pools
- Gymnasium, sauna, and exercise room
- Tennis and squash courts
- Billiard room, game room, and hobby room
- Party room and library
- Guest suites
- Parking garage
5 - Location Highlights
- Shopping & Dining: Proximity to Markville Mall, Walmart Supercentre, T&T Supermarket, and Unionville Mews. Local dining includes JOEY Markville and The Pickle Barrel.
- Transit: Access to Markham YRT bus routes, GO Train stations, Highway 7, and Highway 407.
- Parks & Recreation: Nearby green spaces include Austin Drive Park, Avoca Park, Bianca Park, and the Rouge River trail system.
- Community Services: Located near the Centennial Community Centre and various professional and banking services.
6 - Lifestyle Near Hunt Club
The lifestyle near Hunt Club combines suburban residential comfort with proximity to major commercial hubs. The building attracts families and professionals who require larger square footage and access to regional transit.
Residents are located near both Markville Mall and the natural landscapes of the Rouge River. The area has a bike score of 70, supporting an active lifestyle within a serviced residential pocket.
7 - About the Developer
Hunt Club was developed by Tridel, a prominent Canadian real estate developer. Tridel has an established reputation for high-rise construction and property management standards across the Greater Toronto Area.
Active Units


Neighborhood
Building Sales History
Apr 2026 — 3 Listed | 2 Sold
58 days on market
MLS® # N12835542
Apr 30, 2026
Sold
Mar 2, 2026
Listed For Sale
$718,000
152 days on market
MLS® # N12566970
Apr 22, 2026
Sold
Nov 21, 2025
Listed For Sale
$899,900
190 days on market
MLS® # N12422232
Apr 1, 2026
Expired
Sep 23, 2025
Listed For Sale
$788,000
Mar 2026 — 1 Listed | 0 Sold
92 days on market
MLS® # N12641308
Mar 18, 2026
Terminated
Dec 18, 2025
Listed For Sale
$849,000
Markville Insights

Sale Price
Average
Median
AS SEEN IN

FOLLOW US
USEFUL LINKS
Contact Us
