
601 Galahad Drive Townhomes
601 Galahad Dr, Oshawa
Features
Request more info
Price/Sqft Range
1400 sqft - 1599 sqft
Avg Price/Sqft
$317 / sq. ft.
Completed
Built: 1989
Building Scale
Floors: 1 | Total Units: 23
Building Details
Building Type
Townhouse
Property Management
Built in 1989
Condo Corp
DCC-91
Date Registered
May 16, 1989
Description
Address
- 601 Galahad Dr, Oshawa, Eastdale, Oshawa, Durham
Property Details
- Number of Units: 23
- Storeys: 3
- Built Year: 1989
- Developer: Eastdale
- Building Type: Townhouse
- Suite Sizes: 1,400 - 1,486 sq ft
- Average Price: $N/A / sq. ft.
Overview of 601 Galahad Drive Townhomes
Built in 1989, 601 Galahad Drive Townhomes is a residential condominium complex in the Eastdale community of Oshawa. The development contains 23 three-storey units with brick exteriors.
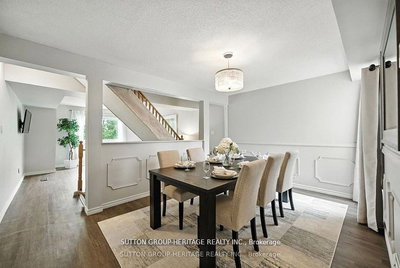
The architecture includes integrated direct garage access for each residence. Layouts focus on natural light and views of the adjacent green space.
This low-density project provides private outdoor areas and interior space designed for family use in the Durham Region. The property maintains a uniform appearance within its suburban environment.
Suite Sizes & Value
Units at 601 Galahad Drive typically feature three-bedroom layouts. Suite sizes range from 1,400 to 1,486 square feet.
These floor plans provide significant interior space for the Eastdale area. The three-storey designs accommodate various furniture arrangements and residential needs.
The units are positioned as versatile family residences. The square footage supports multi-generational living or dedicated home office requirements.
Building Amenities & Features
- Direct Garage Access: Integrated parking with secure entry to the residence.
- Additional Parking: Space for two additional vehicles per unit.
- Private Patios: Outdoor spaces with French door access in select end units.
- Landscaped Grounds: Common areas with lawns and mature trees.
- Natural Vistas: Orientation overlooking community green space.
Location Highlights
- Harmony Heights Public School: Located 0.0 km from the property, serving grades JK-8.
- Eastdale Collegiate and Vocational Institute: Located 1.0 km away, serving grades 9-12.
- Eastdale Neighbourhood: Access to residential infrastructure and local services in the Durham Region.
Lifestyle Near 601 Galahad Drive Townhomes
Eastdale is a residential area in Oshawa known for its proximity to schools and green space. The neighbourhood consists of well-maintained properties and low-traffic streets.
Residents have access to local parks and educational institutions. The area is suitable for families seeking functional living spaces in a suburban setting.
The environment is geared toward recreation and community stability. Its location provides immediate access to established services within the Durham Region.
About the Developer
Developer details for this project are not currently listed.
Active Units


Neighborhood
Building Sales History
Jul 2026 — 1 Listed | 0 Sold
99 days on market
MLS® # E13023730
Jul 29, 2026
Terminated
Apr 21, 2026
Listed For Sale
$450,000
Apr 2026 — 3 Listed | 0 Sold
95 days on market
MLS® # E13060288
Apr 29, 2026
New
Apr 29, 2026
Listed For Sale
$499,900
18 days on market
MLS® # E12982554
Apr 29, 2026
Terminated
Apr 10, 2026
Listed For Sale
$549,900
107 days on market
MLS® # E12658388
Apr 20, 2026
Terminated
Jan 3, 2026
Listed For Sale
$475,000
Eastdale Insights

Sale Price
Average
Median
AS SEEN IN

FOLLOW US
USEFUL LINKS
Contact Us
