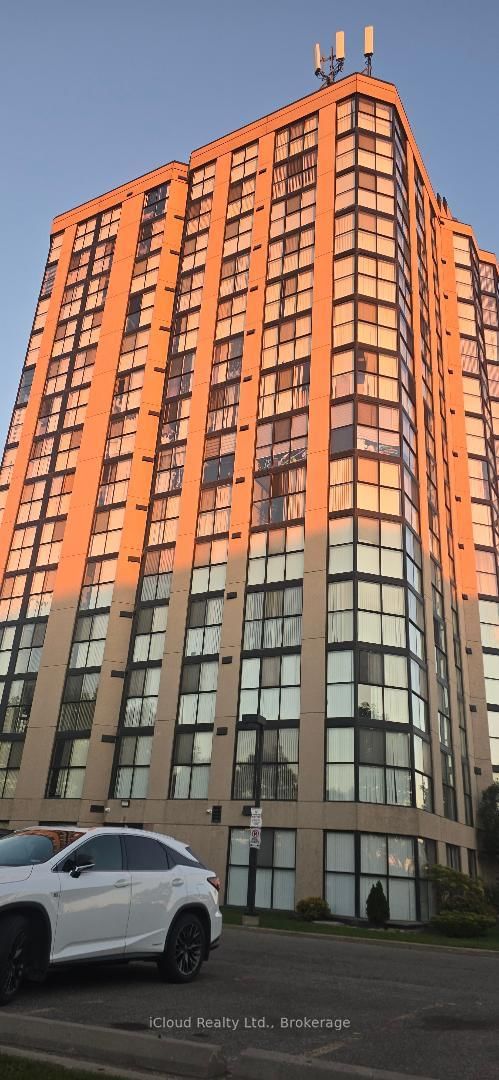
Riverpark Residences
600 Rexdale Blvd, Etobicoke
Features
Request more info
Price/Sqft Range
709 sqft - 1495 sqft
Avg Price/Sqft
$432 / sq. ft.
Completed
Built: 1989
Building Scale
Floors: 14 | Total Units: 92
Building Details
Building Type
High-Rise condo
Property Management
Built in 1989
Condo Corp
MTCC-842
Date Registered
Sep 21, 1989
Maintenance Fees Include
Air Conditioning
Common Element
Heat
Building Insurance
Parking
Water
Description
1 - About Riverpark Residences
- Address: 600 Rexdale Blvd, Etobicoke
- Neighbourhood: West Humber-Clairville
- Storeys: 14
- Units: 92
- Built Year: 1989
- Builder: Centara Corporation
- Building Type: High-Rise condo
- Suite Sizes: 709 sqft - 1,553 sqft
- Average Price: $432 / sq. ft.
2 - Overview of Riverpark Residences
Completed in 1989 by Centara Corporation, Riverpark Residences is a 14-storey high-rise located in Etobicoke's West Humber-Clairville neighbourhood. With 92 units, this building offers a lower density living experience compared to many modern towers in Toronto's downtown core, creating a more intimate residential environment that appeals to long-term residents.
The building's design incorporates floor-to-ceiling windows that maximize natural light and showcase views of the surrounding landscape. Positioned to overlook the Humber Arboretum, residents enjoy a connection between their interior living spaces and the area's natural heritage features.
The structure reflects the quality construction standards of the late 1980s, featuring durable materials and spacious floor plans. Located near major transit corridors while maintaining proximity to green spaces, Riverpark Residences offers an established community setting in this well-connected part of Etobicoke.
3 - Suite Sizes & Value
Suites at 600 Rexdale Blvd range from 709 square feet to 1,553 square feet, providing options for various lifestyle needs. Many units feature solarium-style dens and practical storage solutions including walk-in closets, reflecting the generous proportions typical of buildings from this era.
The building maintains an average price of $432 per square foot. Monthly maintenance fees are approximately $0.85 per square foot and include heat, hydro, and water services. This comprehensive utility structure provides residents with predictable monthly housing costs, unlike many newer buildings that require separate utility payments through individual meters.
4 - Building Amenities & Features
- Outdoor pool and BBQ area
- Tennis court
- Sauna
- Gym
- Security system
- Underground parking garage
- Car wash station
- Bike storage
- Visitor parking
- Elevators
- Ensuite laundry (select units)
5 - Location Highlights
- Parks & Green Space: 2-minute drive to Humber Arboretum, Sunset Point, and Janda Park
- Shopping & Retail: Immediate proximity to Woodbine Mall & Fantasy Fair and Rexdale Commercial Centre
- Groceries: Access to Fortinos, Westwood Super Market, and Panchvati Supermarket
- Education: Near Humber College North Campus and Humberwood Downs Junior Middle Academy
- Transit & Landmarks: Minutes from Toronto Pearson International Airport and the Great Canadian Casino & Resort. Direct access to Highways 427, 401, 407, and the local GO Station
6 - Lifestyle Near Riverpark Residences
The lifestyle at Riverpark Residences centres around suburban convenience with excellent connectivity to employment centres and transportation networks. This location particularly appeals to commuters, families, and students attending nearby Humber College.
The community maintains a pet-friendly atmosphere with easy access to the Humber Arboretum's walking trails and green spaces. The proximity to both the Woodbine commercial district and natural conservation areas provides residents with diverse recreational and shopping options within a short distance.
The neighbourhood is characterized by stability, with many long-term residents contributing to a well-established community feel. The strategic location offers seamless access to major highway networks and Toronto Pearson International Airport, making it ideal for those requiring regional mobility.
7 - About the Developer
Centara Corporation completed Riverpark Residences in 1989, contributing significantly to the residential development of the West Humber-Clairville area during this growth period. The developer's approach focused on creating spacious suites with recreational amenities that met the premium high-rise standards expected in the late 1980s market.
The company's development philosophy emphasized delivering large-format living spaces combined with comprehensive building amenities, establishing a foundation for quality residential living that continues to serve the community today.


Neighborhood
Building Sales History
Apr 2026 — 1 Listed | 0 Sold
154 days on market
MLS® # W12868332
Apr 2, 2026
Extension
Mar 10, 2026
Listed For Sale
$499,999
Mar 2026 — 1 Listed | 0 Sold
119 days on market
MLS® # W12500144
Mar 1, 2026
Expired
Nov 1, 2025
Listed For Sale
$509,999
West Humber-Clairville Insights

Sale Price
Average
Median
AS SEEN IN

FOLLOW US
USEFUL LINKS
Contact Us
