
Absolute World
60 Absolute Ave, Mississauga
Features
Request more info
Price/Sqft Range
545 sqft - 3424 sqft
Avg Price/Sqft
$583 / sq. ft.
Completed
Built: 2012
Building Scale
Floors: 56 | Total Units: 427
Building Details
Building Type
High-Rise condo
Property Management
Built in 2012
Condo Corp
PCC-930
Date Registered
Apr 27, 2012
Maintenance Fees Include
Common Element
Heat
Building Insurance
Parking
Water
Air Conditioning
Description
1 - About Absolute World
- Address: 60 Absolute Ave, Mississauga
- Neighbourhood: City Centre, Mississauga, Peel
- Storeys: 56 floors
- Units: 427 units
- Built Year: 2012
- Builder: Fernbrook Homes
- Building Type: High-Rise condo
- Suite Sizes: 545 sqft - 3424 sqft
- Average Price: $583 / sq. ft.
2 - Overview of Absolute World
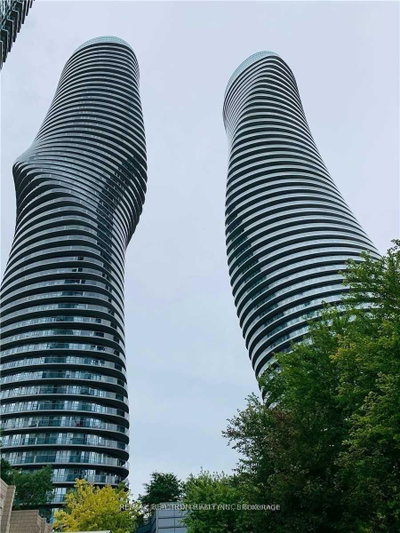
Absolute World stands as the final phase of the five-tower Absolute City Centre development. Famously dubbed the "Marilyn Monroe Towers," this architectural marvel emerged from an international design competition held in 1994, with Ma Yansong of MAD Architects claiming victory with his innovative vision.
The building's distinctive design employs shifting elliptical floor plates that rotate between one and eight degrees per level, creating a total rotation of 209 degrees across its 56 storeys. This revolutionary approach offers a humanistic alternative to the rigid, rectangular forms typically found in suburban high-rise developments.
The exterior showcases unbroken horizontal bands that wrap continuously around the structure. Due to this unique geometric approach, no two elevations are identical, establishing the building as an iconic landmark within the Mississauga City Centre skyline.
3 - Suite Sizes & Value
Residential units span from intimate 545 square feet spaces to expansive 3424 square feet luxury residences, accommodating diverse lifestyle preferences and family sizes.
Each suite features continuous 360-degree wrapping balconies, providing residents with exceptional outdoor living spaces designed for entertaining and taking in panoramic views of Lake Ontario and the surrounding cityscape.
The building maintains an Average Price: $583 / sq. ft.
4 - Building Amenities & Features
- Underground Parking: Six levels of subterranean parking providing convenient vehicle storage for residents
- 360-Degree Wrapping Balconies: Continuous outdoor terraces on every unit designed for social gatherings and spectacular views
- Sculptural Architecture: Rotating floor plates create unique unit layouts while establishing the building's distinctive curved profile
5 - Location Highlights
- Prime Intersection: Strategically positioned at the northeast corner of Burnhamthorpe Road and Hurontario Street
- Gateway Location: Serves as a prominent visual entry point to the Mississauga City Centre
- Urban Hub: Located within the city's primary high-density district with access to major transportation infrastructure
6 - Lifestyle Near Absolute World
The surrounding area represents Mississauga's transformation from traditional suburban development into a vibrant urban centre. Residents enjoy living within one of the Greater Toronto Area's most recognizable architectural landmarks.
The neighbourhood continues experiencing significant growth as it evolves from conventional suburban layouts toward a pedestrian-friendly urban core. The building's organic curves create a striking contrast against the rectangular developments throughout the area, contributing to the dynamic and evolving city skyline.
7 - About the Developer
Fernbrook Homes developed this project in partnership with Cityzen Development Group, bringing expertise in high-rise construction and architectural innovation to the Mississauga market.
Their collaboration has earned prestigious recognition, including the Emporis Skyscraper Award and acknowledgment from the Council on Tall Buildings and Urban Habitat (CTBUH), cementing the project's status as an award-winning architectural achievement.
Active Units




Neighborhood
Building Sales History
Aug 2026 — 1 Listed | 0 Sold
151 days on market
MLS® # W12836758
Aug 1, 2026
Expired
Mar 2, 2026
Listed For Sale
$549,000
Jul 2026 — 3 Listed | 0 Sold
272 days on market
MLS® # W12489112
Jul 29, 2026
Expired
Oct 30, 2025
Listed For Sale
$519,900
61 days on market
MLS® # W13208638
Jul 28, 2026
Expired
May 28, 2026
Listed For Sale
$425,000
87 days on market
MLS® # W12999664
Jul 13, 2026
Expired
Apr 15, 2026
Listed For Sale
$569,000
Jun 2026 — 4 Listed | 2 Sold
32 days on market
MLS® # W13087982
Jun 7, 2026
Terminated
May 6, 2026
Listed For Sale
$575,000
73 days on market
MLS® # W12914952
Jun 5, 2026
Terminated
Mar 24, 2026
Listed For Sale
$578,000
31 days on market
MLS® # W13085550
Jun 5, 2026
Sold
May 5, 2026
Listed For Sale
$629,900
48 days on market
MLS® # W13014748
Jun 5, 2026
Sold
Apr 17, 2026
Listed For Sale
$549,800
May 2026 — 2 Listed | 0 Sold
65 days on market
MLS® # W12879516
May 22, 2026
Suspended
Mar 13, 2026
Listed For Sale
$560,000
48 days on market
MLS® # W12895578
May 5, 2026
Terminated
Mar 18, 2026
Listed For Sale
$719,000
Apr 2026 — 2 Listed | 0 Sold
62 days on market
MLS® # W12823352
Apr 29, 2026
Terminated
Feb 26, 2026
Listed For Sale
$419,900
41 days on market
MLS® # W12863232
Apr 16, 2026
Terminated
Mar 9, 2026
Listed For Sale
$575,000
Mar 2026 — 2 Listed | 0 Sold
72 days on market
MLS® # W12658626
Mar 16, 2026
Terminated
Jan 3, 2026
Listed For Sale
$749,500
54 days on market
MLS® # W12697816
Mar 9, 2026
Terminated
Jan 15, 2026
Listed For Sale
$599,000
Feb 2026 — 1 Listed | 1 Sold
31 days on market
MLS® # W12731936
Feb 28, 2026
Sold
Jan 27, 2026
Listed For Sale
$579,000
City Centre Insights

Sale Price
Average
Median
AS SEEN IN

FOLLOW US
USEFUL LINKS
Contact Us
