King's Terrace
6 Humberline Dr, Etobicoke
Features
Request more info
Price/Sqft Range
569 sqft - 1649 sqft
Avg Price/Sqft
$580 / sq. ft.
Completed
Built: 1992
Building Scale
Floors: 11 | Total Units: 214
Building Details
Building Type
High-Rise condo
Property Management
Built in 1992
Condo Corp
MTCC-1014
Date Registered
Feb 13, 1992
Maintenance Fees Include
Air Conditioning
Common Element
Heat
Building Insurance
Parking
Water
Description
1 - About King's Terrace
- Address: 6 Humberline Dr, Etobicoke
- Neighbourhood: West Humber-Clairville, Etobicoke, Toronto
- Storeys: 11 floors
- Units: 214 units
- Built Year: 1992
- Builder: King's Terrace on the Humber
- Building Type: High-Rise condo
- Suite Sizes: 569 sqft - 1649 sqft
- Average Price: $580 / sq. ft.
2 - Overview of King's Terrace
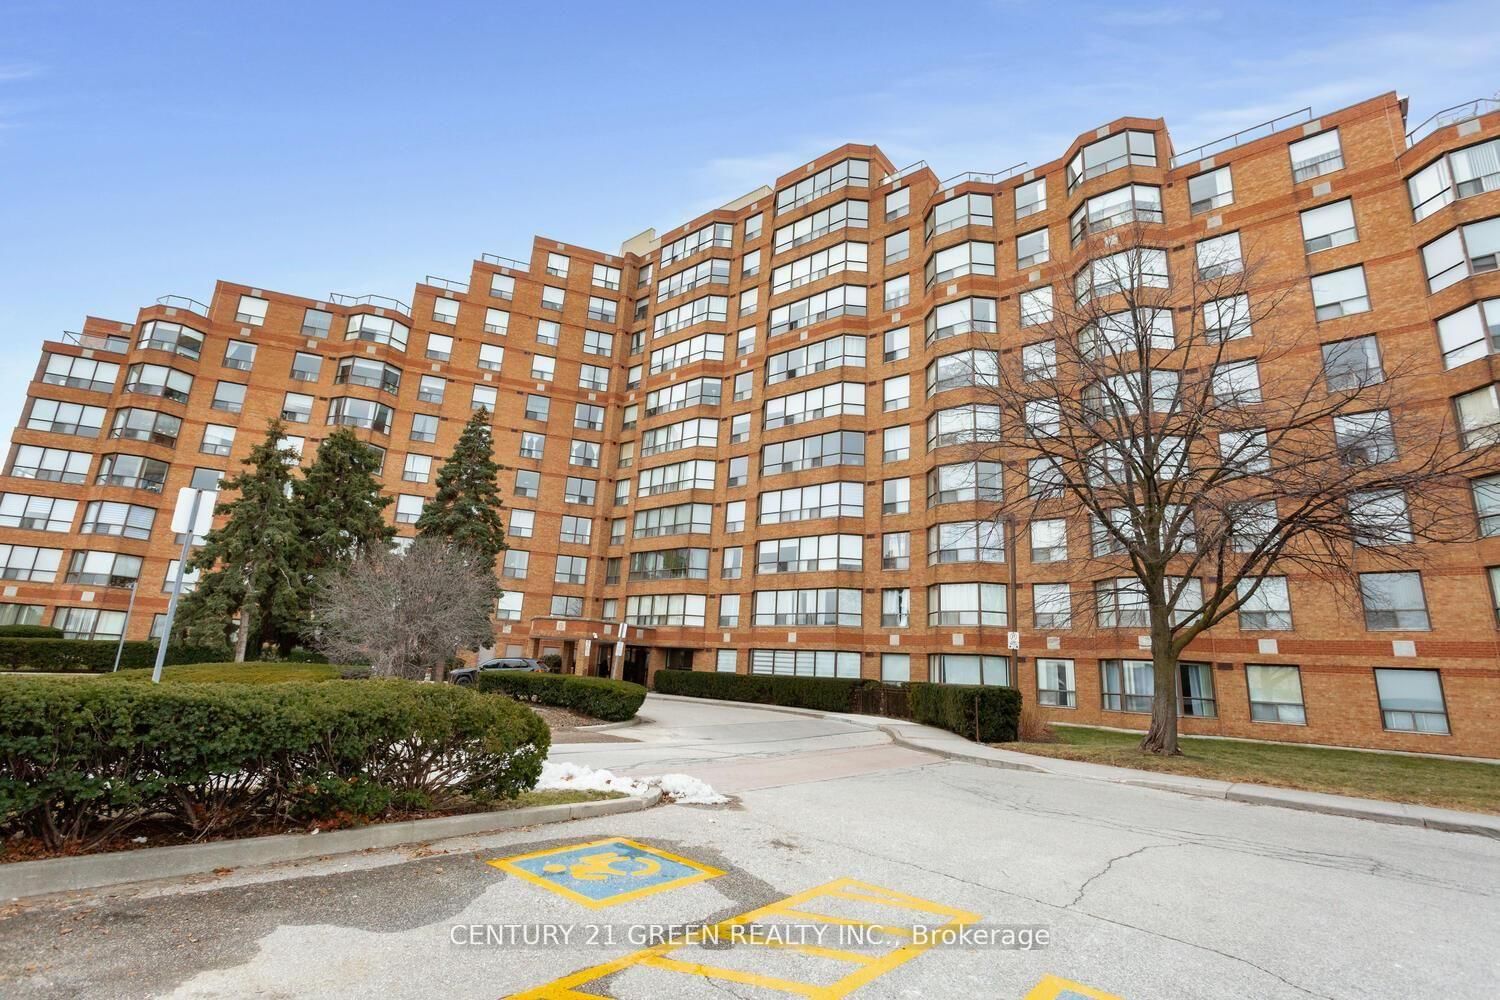
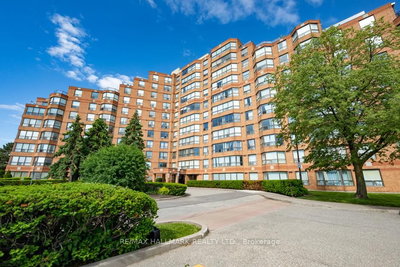
King's Terrace is a high-rise condominium completed in 1992, representing a distinctive era of residential development in Etobicoke. The building features a yellow brick exterior that contrasts with the glass-and-steel aesthetic commonly found in contemporary towers.
The architectural design employs a tiered approach, creating a structure that is wider than it is tall. This configuration establishes a substantial footprint along Humberline Drive, resulting in varied elevations across the building's facade. The 11-storey structure houses 214 units within a floor plate designed to maximize interior volume, a characteristic feature of early 1990s construction that differs from the narrower profiles of modern high-rises.
3 - Suite Sizes & Value
Residential units range from 569 square feet to 1,649 square feet, offering larger living spaces that have become increasingly rare in Etobicoke's newer condominium market. These generous floor plans provide options for residents seeking substantial interior space without the premium pricing typically associated with newer developments.
Average Price: $580 / sq. ft. This pricing structure creates an accessible entry point into Toronto's condominium market, positioned below the cost per square foot of recently completed buildings in the area. The value proposition allows purchasers to secure larger layouts that would command significantly higher prices in newer constructions, making King's Terrace an attractive option for both owner-occupants and investors.
4 - Building Amenities & Features
- Indoor Aquatic Centre: Features an indoor swimming pool and hot tub for year-round recreation
- Sauna: Dedicated dry sauna facilities provide relaxation and wellness options
- Fitness Centre: Comprehensive gym and exercise room equipped for resident use
- Security: Professional on-site concierge services and secure enter-phone system
- Parking: Protected underground parking garage with assigned spaces
- Maintenance Fees: Monthly charges cover air conditioning, heating, water, building insurance, parking, and common element maintenance
5 - Location Highlights
- Humber College: Adjacent to the building, serving over 3,500 students and providing educational amenities
- Humber Arboretum: A 250-acre public garden and conservation area offering natural recreation
- Dining and Retail: Convenient access to commercial areas along Finch Avenue and Woodbine Downs Boulevard
- Recreational Access: Direct connections to the Waterfront Bike Trail and nearby Balmy Beach Park
- Transit Connectivity: Local transportation links provide access to the Toronto PATH system and six subway stations
- Major Intersection: Strategically located at Humberline Drive and Holyoake Crescent (East)
6 - Lifestyle Near King's Terrace
The building's proximity to Humber College creates a vibrant community atmosphere, attracting students and young professionals to the West Humber-Clairville neighbourhood. This area successfully balances urban conveniences with access to natural landscapes, providing residents with diverse lifestyle options.
The location near the Humber River corridor and Arboretum appeals to those who value both transit connectivity and access to conservation areas. Residents benefit from practical transportation options while enjoying immediate access to green spaces and recreational facilities.
The neighbourhood maintains an affordable standard of urban living within the broader Etobicoke market, prioritizing accessibility to both transit infrastructure and outdoor recreation without compromising on essential city amenities.
7 - About the Developer
King's Terrace was developed by King's Terrace on the Humber Limited, a firm primarily known for this specific Etobicoke project. Completed during the early 1990s development cycle, the building contributed to the residential growth of the West Humber-Clairville community during a period of significant expansion in Toronto's suburban condominium market.
Active Units



Neighborhood
Building Sales History
Jun 2026 — 1 Listed | 0 Sold
52 days on market
MLS® # W13021742
Jun 11, 2026
Sold Conditionally
Apr 20, 2026
Listed For Sale
$580,000
May 2026 — 1 Listed | 0 Sold
25 days on market
MLS® # W13006220
May 11, 2026
Terminated
Apr 16, 2026
Listed For Sale
$408,000
Apr 2026 — 4 Listed | 0 Sold
70 days on market
MLS® # W12777636
Apr 21, 2026
Terminated
Feb 10, 2026
Listed For Sale
$559,000
114 days on market
MLS® # W12985354
Apr 13, 2026
New
Apr 10, 2026
Listed For Sale
$475,000
126 days on market
MLS® # W12963496
Apr 7, 2026
New
Apr 7, 2026
Listed For Sale
$499,000
64 days on market
MLS® # W12747668
Apr 7, 2026
Terminated
Feb 2, 2026
Listed For Sale
$499,000
Feb 2026 — 1 Listed | 0 Sold
91 days on market
MLS® # W12567082
Feb 21, 2026
Expired
Nov 21, 2025
Listed For Sale
$479,000
West Humber-Clairville Insights

Sale Price
Average
Median
AS SEEN IN

FOLLOW US
USEFUL LINKS
Contact Us
