
5940 Yonge
5940 Yonge St, North York
Features
Request more info
Price/Sqft Range
505 sqft - 903 sqft
Avg Price/Sqft
$538 / sq. ft.
Completed
Built: 2006
Building Scale
Floors: 6 | Total Units: 75
Building Details
Building Type
Mid-Rise condo
Property Management
Built in 2006
Condo Corp
TSCC-1792
Date Registered
Aug 18, 2006
Maintenance Fees Include
Air Conditioning
Common Element
Heat
Building Insurance
Parking
Water
Description
1 - About 5940 Yonge
Address: 5940 Yonge St, North York
Neighbourhood: Newtonbrook West
Storeys: 6
Units: 75
Built Year: 2006
Builder: Evergreen Villa Homes
Building Type: Mid-rise condo
Suite Sizes: 505 sqft - 1,000 sqft
Average Price: $538 / sq. ft.
2 - Overview of 5940 Yonge
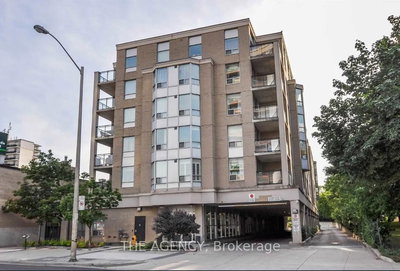
5940 Yonge is a mid-rise residential condominium in the Newtonbrook West neighbourhood of North York. Completed in 2006, the development stands six storeys tall and contains 75 units. Its scale offers a lower-density residential experience compared to the high-rise towers along the Yonge Street corridor.
The project was purpose-built by Evergreen Villa Homes. Unlike mid-rise developments that originate from industrial or commercial conversions, 5940 Yonge was engineered as a residential structure. This allowed for an architectural layout focused on residential efficiency and privacy.
The six-storey structure maintains a manageable footprint, ensuring common areas and elevators remain accessible. This design caters to residents who prefer a mid-scale living environment while remaining connected to a major urban artery.
3 - Suite Sizes & Value
Floor plans at 5940 Yonge range from 505 square feet to approximately 1,000 square feet. These dimensions provide more living area than many contemporary new-build condominiums. The variety in size accommodates needs ranging from one-bedroom configurations to larger multi-bedroom layouts.
The building has an average price of $538 / sq. ft. This represents a value-driven entry point into the North York real estate market. The price per square foot is lower than newer developments in the vicinity, offering more internal square footage without the premium cost of high-rise construction.
4 - Building Amenities & Features
Residents enjoy comprehensive building services including concierge and security guard coverage alongside an integrated security system. The building provides underground parking garage access with additional visitor parking spaces available.
Social amenities include a party room and meeting room for resident gatherings and events. Elevator access serves all floors efficiently. Maintenance fees cover essential utilities including air conditioning, heat, water, parking, building insurance, and common element maintenance.
5 - Location Highlights
The building benefits from excellent transit connectivity with bus service at Yonge Street and Cummer Avenue. Highway access is available via Bayview Avenue for commuters requiring vehicle transportation.
Retail destinations within walking distance include Yonge Connaught Plaza, Whohou Marketplace, and the Iranian Plaza. Daily shopping needs are served by Arzon Food Market and Well Being Health Food Store.
Cultural amenities nearby feature the Irena Art Gallery and Pars Art Gallery. Educational options include Monseigneur-de-Charbonnel, R J Lang Elementary and Middle School, and other Newtonbrook area institutions.
6 - Lifestyle Near 5940 Yonge
The neighbourhood achieves a Walk Score of 88 out of 100, creating a car-optional environment where most daily errands can be completed on foot. This walkability appeals to residents who prefer reducing their dependence on vehicle transportation.
The local dining scene reflects the area's multicultural character, with establishments like BB Cafe, Soul Cafe, and Papa Cafe & Pastry offering diverse culinary experiences with notable Iranian influences. The location attracts professionals, families, and investors seeking a quieter residential setting while maintaining proximity to North York's retail and dining corridors.
7 - About the Developer
Evergreen Villa Homes developed 5940 Yonge, completing construction in 2006. The developer focused on creating a mid-scale residential building that contributed to the thoughtful densification of the Yonge Street corridor through a boutique-oriented development approach in the Newtonbrook West community.
Active Units


Building Sales History
Apr 2026 — 1 Listed | 0 Sold
114 days on market
MLS® # C12807920
Apr 21, 2026
New
Feb 20, 2026
Listed For Sale
$445,000
Mar 2026 — 1 Listed | 1 Sold
41 days on market
MLS® # C12794972
Mar 30, 2026
Sold
Feb 17, 2026
Listed For Sale
$369,000
Feb 2026 — 3 Listed | 1 Sold
28 days on market
MLS® # C12737704
Feb 24, 2026
Sold
Jan 29, 2026
Listed For Sale
$359,000
60 days on market
MLS® # C12647076
Feb 20, 2026
Terminated
Dec 22, 2025
Listed For Sale
$399,900
32 days on market
MLS® # C12702804
Feb 17, 2026
Terminated
Jan 16, 2026
Listed For Sale
$387,900
Newtonbrook West Insights

Sale Price
Average
Median
AS SEEN IN

FOLLOW US
USEFUL LINKS
Contact Us
