
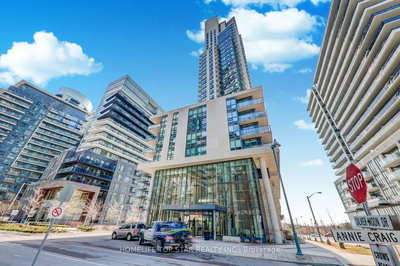
Ocean Club Waterfront Condominiums
59 Annie Craig Dr, Etobicoke
Features
Request more info
Price/Sqft Range
395 sqft - 1530 sqft
Avg Price/Sqft
$1,005 / sq. ft.
Completed
Built: 2015
Building Scale
Floors: 39 | Total Units: 519
Building Details
Building Type
High-Rise condo
Property Management
Built in 2015
Condo Corp
TSCC-2496
Date Registered
Nov 27, 2015
Maintenance Fees Include
Air Conditioning
Common Element
Heat
Building Insurance
Parking
Water
Description
1 - About Ocean Club Waterfront Condominiums
- Address: 59 Annie Craig Dr & 60 Annie Craig Dr, Etobicoke
- Neighbourhood: Mimico, Etobicoke
- Storeys: 39 (Main Tower) and 10 (Boutique Residence)
- Units: 519 units
- Built Year: 2015
- Builder: Beaverhall Homes and Graywood Developments
- Building Type: High-Rise Condo
- Suite Sizes: 395 sqft - 1,530 sqft
- Average Price: $1,005 / sq. ft.
2 - Overview of Ocean Club Waterfront Condominiums
Completed in 2015, Ocean Club stands as a sophisticated glass-tower development within Humber Bay Shores. The project was brought to life through the collaboration of Page + Steele/IBI Group Architects alongside developers Beaverhall Homes and Graywood Developments. The complex comprises both a striking 39-storey main tower and an intimate 10-storey boutique residence, with architectural elements that evoke nautical themes through a distinctive roofline designed to resemble a sailing mast.
The building's entrance welcomes residents through an impressive three-storey glass lobby, establishing the maritime-inspired aesthetic with a refined palette of white, blue, and silver tones. Interior design by Tomas Pearce Interior Design Consulting ensures sophisticated living spaces throughout the 519 units. The thoughtful structural orientation maximizes water views for the majority of residents, with floor-to-ceiling windows providing unobstructed sightlines to the waterfront.
The exterior grounds showcase professional landscaping by Strybos Barron King, drawing inspiration from South Beach design principles to seamlessly integrate the glass towers with Etobicoke's waterfront setting.
3 - Suite Sizes & Value
Ocean Club presents a diverse range of living options with suites spanning from efficient 395 square feet layouts to spacious 1,530 square feet residences. Each unit features floor-to-ceiling windows that maximize natural light and water views, complemented by generous ceiling heights ranging from 9 to 10 feet. Standard finishes include premium wide-plank engineered hardwood flooring throughout.
Every residence includes private outdoor space through either a balcony or terrace, extending the living area into the fresh lakefront air. The building maintains an Average Price: $1,005 / sq. ft., reflecting its premium waterfront location and resort-style amenities.
4 - Building Amenities & Features
Ocean Club delivers resort-quality amenities designed for year-round enjoyment:
- Indoor salt-water pool for comfortable swimming in any season
- Water-cascading hot tub featuring a wraparound outdoor deck with panoramic views
- 8th-floor tower terrace complete with designer furnishings and barbecue facilities for entertaining
- On-site waterside bistro with outdoor patio dining
- Dramatic three-storey lobby showcasing the signature white, blue, and silver design motif
- Professional South Beach-inspired landscaping by Strybos Barron King creating resort-like outdoor spaces
5 - Location Highlights
Ocean Club's prime Humber Bay Shores location provides unprecedented access to Toronto's finest waterfront recreation:
Parks and Recreation: The building offers immediate access to an extensive network of green spaces including Humber Bay Park West, Humber Bay Park East, Humber Bay Promenade Park, Palace Pier Park, Sir Casimir Gzowski Park, and South Humber Park, creating endless opportunities for outdoor activities and scenic walks.
Nautical Attractions: Water enthusiasts will appreciate the proximity to both the Mimico Cruising Club and the Etobicoke Yacht Club, offering sailing and boating opportunities right at the doorstep.
Local Landmarks: The area features notable attractions such as the Air India 182 Memorial Sundial and the historic Humber Bay Park Lighthouse, adding cultural significance to the waterfront experience.
Accessibility: Strategically positioned near Lake Shore Blvd W and Park Lawn Rd, residents enjoy seamless transit and road connections to downtown Toronto while maintaining their waterfront sanctuary.
6 - Lifestyle Near Ocean Club Waterfront Condominiums
Ocean Club creates a unique lifestyle proposition within the Mimico and Humber Bay Shores communities, offering residents a resort-inspired daily experience. The location perfectly balances tranquil waterfront living with urban accessibility, featuring extensive waterfront trails, prestigious yacht clubs, and abundant parkland.
Residents enjoy consistent Lake Ontario views and the therapeutic presence of water, creating a serene environment that serves as a refreshing alternative to downtown Toronto's high-density core. The area maintains sophisticated urban amenities while preserving the peaceful character of lakefront living, making it ideal for those seeking both relaxation and connectivity to the city.
7 - About the Developer
Ocean Club represents the successful partnership between two established Canadian developers: Graywood Developments and Beaverhall Homes. This collaboration brought together extensive experience in luxury residential projects throughout the Greater Toronto Area.
Graywood Developments brings notable expertise from prestigious projects including The Ritz-Carlton Hotel and Condominium Residences in Toronto. Beaverhall Homes contributes a strong portfolio featuring the Europa condominiums in Toronto and Shipp Place in Mississauga. Both developers are recognized for maintaining exceptional architectural standards and delivering quality projects that define the GTA's evolving real estate landscape.
Active Units


Building Sales History
May 2026 — 1 Listed | 0 Sold
39 days on market
MLS® # W13021476
May 29, 2026
Terminated
Apr 20, 2026
Listed For Sale
$525,000
Apr 2026 — 2 Listed | 0 Sold
23 days on market
MLS® # W12958860
Apr 28, 2026
Terminated
Apr 6, 2026
Listed For Sale
$1,098,800
90 days on market
MLS® # W12734400
Apr 24, 2026
Terminated
Jan 28, 2026
Listed For Sale
$1,069,000
Mar 2026 — 2 Listed | 1 Sold
121 days on market
MLS® # W12791192
Mar 7, 2026
New
Feb 16, 2026
Listed For Sale
$540,000
20 days on market
MLS® # W12786332
Mar 5, 2026
Sold
Feb 13, 2026
Listed For Sale
$859,900
Mimico Insights

Sale Price
Average
Median
AS SEEN IN

FOLLOW US
USEFUL LINKS
Contact Us
