
Neon Condos
58 Orchard View Blvd, Midtown | Central
Features
Request more info
Price/Sqft Range
310 sqft - 1262 sqft
Avg Price/Sqft
$883 / sq. ft.
Completed
Built: 2016
Building Scale
Floors: 20 | Total Units: 218
Building Details
Building Type
High-Rise condo
Property Management
Built in 2016
Condo Corp
TSCC-2513
Date Registered
Apr 1, 2016
Maintenance Fees Include
Air Conditioning
Common Element
Heat
Building Insurance
Parking
Water
Description
1 - About Neon Condos
- Address: 58 Orchard View Blvd, Toronto
- Neighbourhood: Yonge-Eglinton, Midtown Toronto
- Storeys: 20
- Units: 218
- Built Year: 2016
- Builder: Pemberton Group
- Building Type: High-Rise Condo
- Suite Sizes: 310 sqft – 1,262 sqft
- Average Price: $883 / sq. ft.
2 - Overview of Neon Condos
Completed in 2016, Neon Condos stands as a 20-storey residential tower in Toronto's vibrant Yonge-Eglinton neighbourhood. Designed by Graziani + Corazza Architects, this high-rise features a thoughtful composition of blue-tinted glass, steel, masonry, and precast elements that creates visual harmony with the surrounding streetscape.
The building's design includes a 15-storey tower positioned atop a five-storey podium, creating a graceful transition between the bustling mixed-use corridor and the low-rise residential streets that define this part of Midtown Toronto. Two-storey townhouses along Duplex Avenue provide an intimate residential character at street level, maintaining the neighbourhood's pedestrian-friendly atmosphere.
3 - Suite Sizes & Value
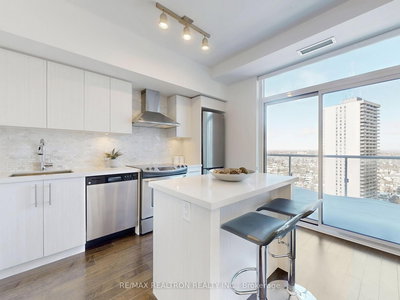
Neon Condos offers diverse living options with floor plans ranging from efficient 310-square-foot studios to spacious 1,262-square-foot suites. The units feature floor-to-ceiling glass windows and open-concept layouts that maximize natural light and create an airy living environment.
Interior finishes include 9-foot ceilings, granite countertops, and hardwood flooring throughout. With an Average Price: $883 / sq. ft., these suites represent competitive value within the Midtown Toronto market, appealing to both first-time buyers and seasoned investors seeking rental opportunities.
4 - Building Amenities & Features
Residents enjoy comprehensive amenities designed for modern urban living:
- 24-hour concierge service
- Rooftop patio and terrace lounge with outdoor dining areas
- Rooftop BBQ facilities
- Fitness centre with modern equipment
- Dedicated yoga studio
- Media and theatre room for entertainment
- Party room for private gatherings
5 - Location Highlights
Neon Condos benefits from exceptional transit connectivity and urban conveniences:
- Yonge-Eglinton Station: Just half a block away, providing seamless access to TTC Line 1 subway and the Eglinton Crosstown LRT
- Yonge Eglinton Centre: This mixed-use complex houses a Metro grocery store alongside numerous retailers and dining establishments
- Dining Options: Residents enjoy proximity to Aroma Espresso Bar and an extensive selection of restaurants along Yonge Street
- Recreation: The Beltline Trail offers nearby opportunities for cycling and jogging
- Transportation: Excellent vehicle access to Allen Road and Highway 401, plus convenient night bus service along Yonge Street
6 - Lifestyle Near Neon Condos
With a Walk Score of 97, this location enables residents to accomplish most daily tasks without requiring a vehicle. The immediate area features multiple cinemas, diverse dining establishments, and comprehensive retail shopping along the Yonge Street corridor.
The building occupies an ideal position within a high-density, transit-oriented community that balances urban convenience with neighbourhood character. Residents benefit from proximity to essential city infrastructure while enjoying the intimacy of well-defined residential streets.
7 - About the Developer
Pemberton Group brings extensive experience as a Canadian residential developer with a strong presence throughout Midtown Toronto. The company specializes in creating practical, well-appointed buildings that meet market demands through quality amenities and finishes.
Their focus on transit-accessible locations ensures strong rental demand and supports long-term property value appreciation. Pemberton Group's strategic approach to development in high-demand urban centres has established them as a reliable name in Toronto's competitive condominium market.
Active Units




Building Sales History
Jun 2026 — 1 Listed | 0 Sold
91 days on market
MLS® # C12930806
Jun 26, 2026
Sold Conditionally
Mar 27, 2026
Listed For Sale
$645,000
May 2026 — 7 Listed | 1 Sold
115 days on market
MLS® # C12729872
May 22, 2026
New
Jan 26, 2026
Listed For Sale
$469,900
55 days on market
MLS® # C12930476
May 21, 2026
Terminated
Mar 27, 2026
Listed For Sale
$399,000
20 days on market
MLS® # C13017088
May 13, 2026
Sold
Apr 19, 2026
Listed For Sale
$550,000
61 days on market
MLS® # C12845142
May 4, 2026
Terminated
Mar 4, 2026
Listed For Sale
$465,000
84 days on market
MLS® # C12765430
May 1, 2026
Expired
Feb 6, 2026
Listed For Sale
$819,000
84 days on market
MLS® # C12765446
May 1, 2026
Expired
Feb 6, 2026
Listed For Sale
$689,000
113 days on market
MLS® # C12673112
May 1, 2026
Expired
Jan 7, 2026
Listed For Sale
$1,128,000
Apr 2026 — 2 Listed | 0 Sold
29 days on market
MLS® # C12940098
Apr 30, 2026
Terminated
Mar 31, 2026
Listed For Sale
$699,000
67 days on market
MLS® # C12770298
Apr 17, 2026
Terminated
Feb 9, 2026
Listed For Sale
$579,900
Feb 2026 — 1 Listed | 1 Sold
27 days on market
MLS® # C12719770
Feb 18, 2026
Sold
Jan 22, 2026
Listed For Sale
$695,000
Yonge-Eglinton Insights

Sale Price
Average
Median
AS SEEN IN

FOLLOW US
USEFUL LINKS
Contact Us
