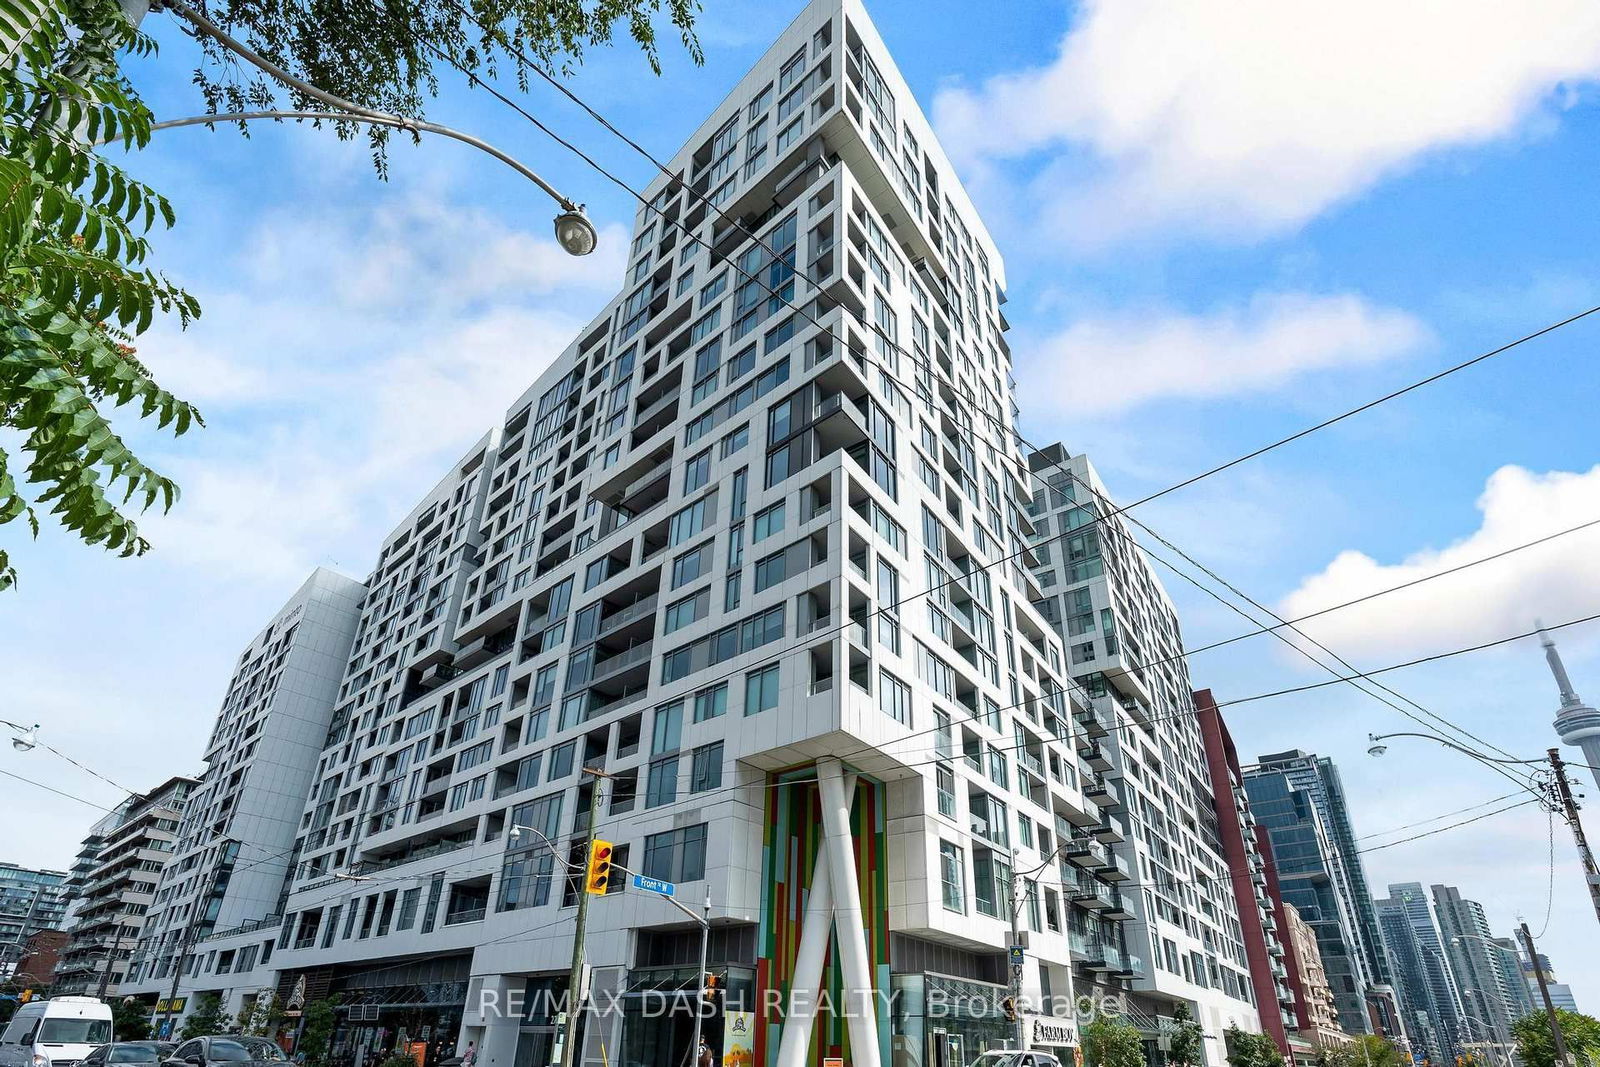
Minto Westside
576 Front St W, Downtown
Features
Request more info
Price/Sqft Range
600 sqft - 699 sqft
Avg Price/Sqft
$1,013 / sq. ft.
Completed
Built: 2020
Building Scale
Floors: 20 | Total Units: 660
Building Details
Building Type
High-Rise condo
Property Management
Built in 2020
Date Registered
Jan 1, 2020
Description
About Minto Westside
- Address: 576 Front St W, Toronto
- Neighbourhood: Waterfront Communities C1 (King West)
- Storeys: 20
- Units: 660
- Built Year: 2020
- Builder: Minto Communities
- Building Type: High-Rise Condo
- Suite Sizes: 320 sqft - 989 sqft
- Average Price: $[Price] / sq. ft.
Overview of Minto Westside
Minto Westside is a high-rise development at the intersection of Front Street West and Bathurst Street. Designed by Wallman Architects, the structure comprises 18 and 20-storey towers connected by a central podium. The design utilizes a geometric exterior.
The "city-within-a-city" concept centres on a courtyard that provides communal space for residents. This layout frames an internal green space, ensuring many suites overlook a quiet interior rather than the street.
The project was a ground-up new build completed in 2020. This allowed for modern building standards and contemporary interior design. The podium integrates into the local sidewalk culture while maintaining a residential entrance.
Suite Sizes & Value
Residential units range from 320-square-foot studios to 989-square-foot multi-bedroom suites. Layouts use functional geometries, often incorporating triangular rooms or architectural nooks.
Interior finishes include designer cabinetry and granite countertops in the kitchens. Bathrooms feature rain showers and suites include large closets for storage.
Average Price: $[Price] / sq. ft.
Building Amenities & Features
- Rooftop pool and lounge deck
- Fitness centre and gym
- Central courtyard and community spaces
- Indoor and outdoor lounges and party room
- Dining room, meeting room, and games room
- 24-hour concierge service
- Outdoor patio and rooftop deck with BBQ permits
- Bike storage and guest suites
- Visitor parking and coin laundry facilities
Location Highlights
- Parks and Trails: Direct access to the Toronto Waterfront trail network.
- Transit and Connectivity: 100/100 Transit Score and 95/100 Walk Score. Immediate access to the 504 King and 511 Bathurst streetcars. Proximity to Billy Bishop Toronto City Airport and the Gardiner Expressway.
- Retail and Dining: Steps from Stackt Market and a three-minute walk from Forno Cultura. Located near the King West dining district.
- Nearby Facilities: Proximity to Hibachi Seafood & Steakhouse, boutique fitness studios, and grocery retailers.
Lifestyle Near Minto Westside
The location attracts professionals and families who require proximity to the financial core. The neighbourhood offers a walkable environment connected to the King West district.
Residents have access to internal building courtyards and rooftop facilities. This area of the city combines industrial history with modern residential living.
About the Developer
Minto Communities is a Canadian developer of LEED-certified condominiums. The firm focuses on sustainability and climate-forward construction. Minto projects are designed for environmentally conscious buyers and investors through building management efficiency and durable construction.
Active Units


Building Sales History
Jun 2026 — 1 Listed | 0 Sold
93 days on market
MLS® # C12844764
Jun 4, 2026
Sold Conditionally
Mar 4, 2026
Listed For Sale
$519,000
Apr 2026 — 3 Listed | 2 Sold
28 days on market
MLS® # C12945210
Apr 28, 2026
Sold
Apr 1, 2026
Listed For Sale
$468,999
28 days on market
MLS® # C12937106
Apr 28, 2026
Terminated
Mar 30, 2026
Listed For Sale
$599,900
44 days on market
MLS® # C12842332
Apr 16, 2026
Sold
Mar 4, 2026
Listed For Sale
$625,000
Mar 2026 — 1 Listed | 0 Sold
84 days on market
MLS® # C12607002
Mar 2, 2026
Terminated
Dec 6, 2025
Listed For Sale
$658,000
Waterfront Communities C1 Insights

Sale Price
Average
Median
AS SEEN IN

FOLLOW US
USEFUL LINKS
Contact Us
