
Via Bloor
575 Bloor St E, Downtown
Features
Request more info
Price/Sqft Range
395 sqft - 3114 sqft
Avg Price/Sqft
$902 / sq. ft.
Completed
Built: 2022
Building Scale
Floors: 38 | Total Units: 372
Building Details
Building Type
High-Rise condo
Property Management
Built in 2022
Condo Corp
TSCC-2952
Date Registered
Oct 28, 2022
Description
1 - About Via Bloor
- Address: 575 Bloor St E, Toronto
- Neighbourhood: North St. James Town, Downtown Toronto
- Storeys: 38
- Units: 372
- Built Year: 2022
- Builder: Tridel
- Building Type: High-Rise condo
- Suite Sizes: 395 sqft - 3114 sqft
- Average Price: $902 / sq. ft.
2 - Overview of Via Bloor
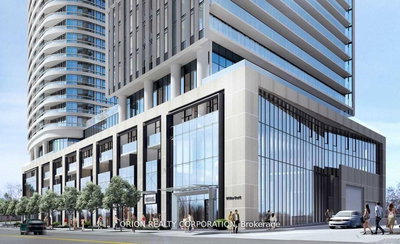
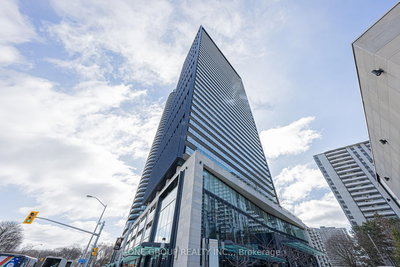
Via Bloor is a striking two-tower development positioned at the gateway to the Bloor Yorkville district. The 38-storey towers showcase contemporary architectural lines with a distinctive chamfered tower effect that creates visual interest against the Toronto skyline.
The building's ground level features an elegant lobby anchored by prominent columns and a retail promenade at the base. This commercial space extends the renowned Bloor Street shopping corridor eastward while providing convenient on-site services for residents and the broader community.
The development successfully integrates residential living with public retail space, creating a vibrant mixed-use environment. Its strategic location bridges the downtown core with the natural beauty of the Rosedale Valley.
3 - Suite Sizes & Value
Via Bloor offers diverse living options with suites ranging from 395 to 3114 square feet. The floor plans cater to various lifestyle needs, from efficient urban studios to spacious family-sized units.
Units are priced at an average of $902 per square foot, reflecting the premium location and high-quality finishes. North-facing suites provide stunning views of the Rosedale Valley, offering residents a rare connection to nature within the urban landscape.
The interiors feature sophisticated finishes and thoughtful design elements. The building's elevated position delivers exceptional views that are uncommon in Toronto's high-density downtown market.
4 - Building Amenities & Features
- Wellness & Recreation: 5th-floor outdoor pool and lounge area, fully-equipped gym, yoga studio, sauna, spa, and jacuzzi
- Social & Entertainment: Party room, dining room, games room, outdoor patio, and rooftop deck
- Services & Convenience: 24-hour concierge, guest suites, and storage facilities
- Parking & Laundry: Indoor parking, visitor parking, on-site laundry, and coin laundry
5 - Location Highlights
- Transit: Steps from Sherbourne and Castle Frank subway stations with access to the Bloor-Danforth Night Bus, plus a 4-minute drive to the Don Valley Parkway
- Green Space: Six-minute walk to Rosedale Ravine Lands Park, Wellesley Park, St. James Town West Park, and Rekai Family Parkette
- Retail & Dining: Close proximity to Yorkville Village, Whole Foods, Pusateri's Fine Foods, Canadian Tire, and diverse Danforth restaurants
- Arts & Culture: Nearby galleries including The Lilith Gallery of Toronto and Joshua Loberg Fine Art
6 - Lifestyle Near Via Bloor
Via Bloor's location perfectly balances urban convenience with neighbourhood charm. Situated between the bustling Yonge and Bloor intersection and the tree-lined residential streets of Rosedale and Cabbagetown, residents enjoy the best of both worlds.
Young professionals benefit from extensive retail and dining options while having immediate access to the Rosedale Valley trail system. The area offers excellent cycling and jogging paths, creating an active outdoor lifestyle within the city.
The neighbourhood represents a harmonious blend of modern high-rise living and established residential character, where contemporary amenities meet historic Toronto charm.
7 - About the Developer
Tridel developed Via Bloor in partnership with Hullmark, bringing together decades of construction expertise and innovative design. As Toronto's largest condominium builder, Tridel has established a reputation for creating thoughtfully planned communities.
The company specializes in developments that seamlessly integrate residential living with public spaces and retail components, fostering vibrant neighbourhood environments that serve both residents and the broader community.
Active Units



Building Sales History
May 2026 — 4 Listed | 1 Sold
17 days on market
MLS® # C13026002
May 8, 2026
Sold Conditionally
Apr 21, 2026
Listed For Sale
$534,800
132 days on market
MLS® # C12948604
May 7, 2026
New
Apr 2, 2026
Listed For Sale
$740,000
13 days on market
MLS® # C12978794
May 2, 2026
Sold
Apr 9, 2026
Listed For Sale
$519,900
95 days on market
MLS® # C12728192
May 1, 2026
Expired
Jan 25, 2026
Listed For Sale
$688,000
Apr 2026 — 6 Listed | 1 Sold
59 days on market
MLS® # C12829774
Apr 28, 2026
Terminated
Feb 28, 2026
Listed For Sale
$758,000
89 days on market
MLS® # C12716934
Apr 20, 2026
Terminated
Jan 21, 2026
Listed For Sale
$539,000
16 days on market
MLS® # C12944950
Apr 18, 2026
Sold
Apr 1, 2026
Listed For Sale
$599,000
61 days on market
MLS® # C8478022
Aug 26, 2024
Expired
Jun 25, 2024
Listed For Sale
$2,990,000
89 days on market
MLS® # C12703920
Apr 15, 2026
Terminated
Jan 16, 2026
Listed For Sale
$518,000
49 days on market
MLS® # C12781746
Apr 1, 2026
Terminated
Feb 12, 2026
Listed For Sale
$699,000
Feb 2026 — 1 Listed | 0 Sold
13 days on market
MLS® # C12777372
Feb 23, 2026
Terminated
Feb 10, 2026
Listed For Sale
$599,000
North St. James Town Insights

Sale Price
Average
Median
AS SEEN IN

FOLLOW US
USEFUL LINKS
Contact Us
