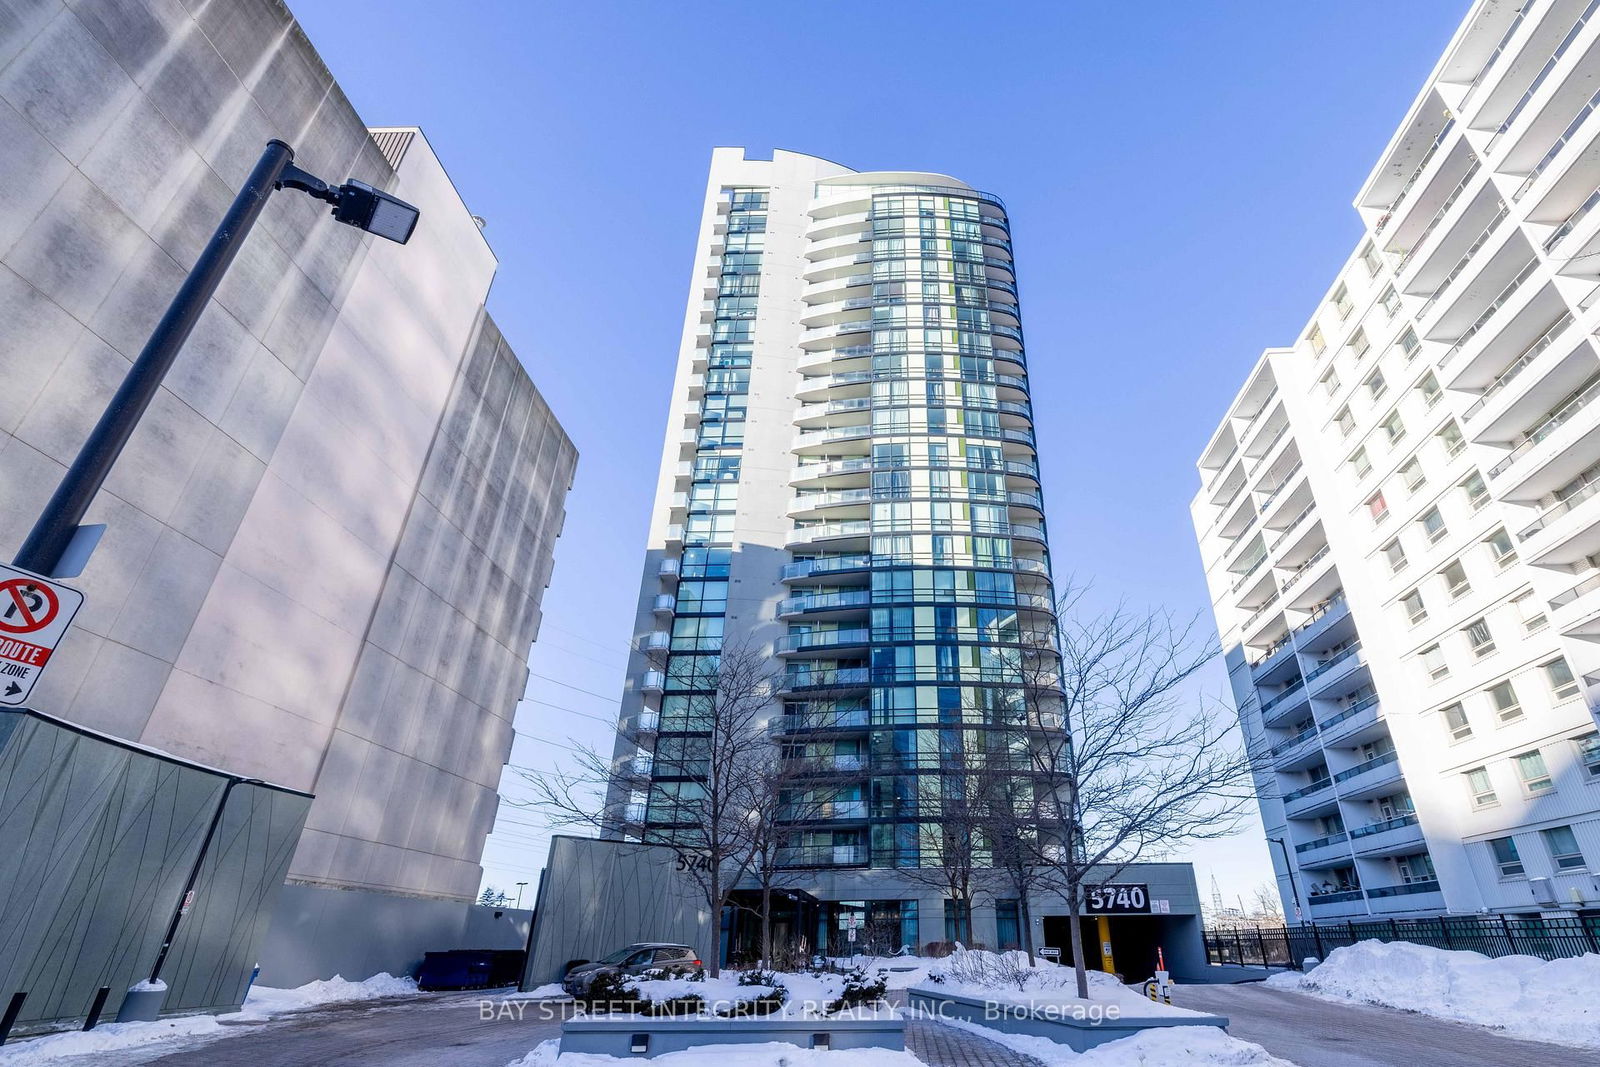
The Palm Condominium Residences
5740 Yonge St, North York
Features
Request more info
Price/Sqft Range
1680 sqft - 1711 sqft
Avg Price/Sqft
$806 / sq. ft.
Completed
Built: 2013
Building Scale
Floors: 23 | Total Units: 216
Building Details
Building Type
High-Rise condo
Property Management
Built in 2013
Condo Corp
TSCC-2323
Date Registered
Jul 19, 2013
Maintenance Fees Include
Air Conditioning
Common Element
Heat
Building Insurance
Parking
Water
Description
1 - About The Palm Condominium Residences
- Address: 5740 Yonge St, North York
- Neighbourhood: Newtonbrook West
- Storeys: 23
- Units: 216
- Built Year: 2013
- Builder: Castle Group Developments
- Building Type: High-Rise condo
- Suite Sizes: 1680 sqft - 1711 sqft
- Average Price: $806 / sq. ft.
2 - Overview of The Palm Condominium Residences
Completed in 2013, The Palm Condominium Residences is a 23-storey high-rise in North York. The architecture features green-toned glazing and concrete lines. The structure contains 216 residential units.
The building is set back from Yonge Street, allowing for landscaping at the ground level and a formal entrance. The design creates a physical buffer between the residence and the street traffic.
3 - Suite Sizes & Value
Suites range from 1,680 to 1,711 square feet. These layouts provide larger footprints than standard high-rise developments in the North York core.
The average price is $806 / sq. ft. Market data shows units average 35 days on the market and sell at 2.29% below the list price.
4 - Building Amenities & Features
- Wellness: Indoor pool, steam room, spa, and Rain Room
- Fitness: Exercise room and gym with dedicated change rooms for men and women
- Social: Lounge and party room for gatherings
- Dining: Formal dining area with caterer's kitchen
- Outdoor: Landscaped terrace and patio space
- Service: 24/7 concierge
5 - Location Highlights
- Transit: Located steps from Finch Subway Station and the Yonge and Finch transit hub
- Education: Proximate to McKee Public School, Churchill Public School, Pleasant Public School, Jonas High School, Horizons Secondary School, and Unionville Academy
- Amenities: Walking access to North York restaurants, coffee shops, and nightlife
- Entertainment: Close to theatres and cinemas
6 - Lifestyle Near The Palm Condominium Residences
The building is located in Newtonbrook West. The location attracts families and professionals who require proximity to the North York commercial centre.
Daily errands and transit are accessible on foot. The building's setback provides separation from the urban activity at the Yonge and Finch intersection.
7 - About the Developer
Castle Group Developments, also operating as Castle Royale Developments, is the firm responsible for the project. The building represents a high-rise development in North York that integrates residential density with professional landscaping.
Active Units


Building Sales History
May 2026 — 4 Listed | 1 Sold
110 days on market
MLS® # C12761598
May 27, 2026
New
Feb 5, 2026
Listed For Sale
$499,000
54 days on market
MLS® # C12900164
May 13, 2026
Sold
Mar 19, 2026
Listed For Sale
$599,000
98 days on market
MLS® # C12905846
May 12, 2026
Extension
Mar 21, 2026
Listed For Sale
$479,000
108 days on market
MLS® # C12688294
May 1, 2026
Expired
Jan 12, 2026
Listed For Sale
$599,000
Apr 2026 — 3 Listed | 1 Sold
88 days on market
MLS® # C12986950
Apr 12, 2026
New
Apr 11, 2026
Listed For Sale
$648,000
34 days on market
MLS® # C12857608
Apr 11, 2026
Sold
Mar 7, 2026
Listed For Sale
$508,000
61 days on market
MLS® # C12975598
Apr 9, 2026
New
Apr 9, 2026
Listed For Sale
$599,000
Mar 2026 — 2 Listed | 1 Sold
104 days on market
MLS® # C12607580
Mar 20, 2026
Sold
Dec 6, 2025
Listed For Sale
$569,000
179 days on market
MLS® # C12403919
Mar 13, 2026
Expired
Sep 15, 2025
Listed For Sale
$620,000
Newtonbrook West Insights

Sale Price
Average
Median
AS SEEN IN

FOLLOW US
USEFUL LINKS
Contact Us
