
566 Southridge Condos
566 Southridge Dr, Hamilton City
Features
Request more info
Price/Sqft Range
1200 sqft - 1399 sqft
Avg Price/Sqft
$385 / sq. ft.
Completed
Built: 2004
Building Scale
Floors: 1 | Total Units: 50
Building Details
Building Type
Low-Rise condo
Property Management
Built in 2004
Condo Corp
WCC-365
Date Registered
Nov 12, 2004
Maintenance Fees Include
Common Element
Building Insurance
Parking
Water
Description
About 566 Southridge Condos
- Address: 566 Southridge Dr, Hamilton
- Neighbourhood: Mountview, Hamilton
- Storeys: 1 floor
- Units: 50 units
- Built: 2004
- Builder: Hamilton City
- Style: Low-Rise bungalow-style row/townhouse condominium
- Suite Sizes: Approximately 1,200+ sqft
- Average Price: $534 / sq. ft.
Overview of 566 Southridge Condos
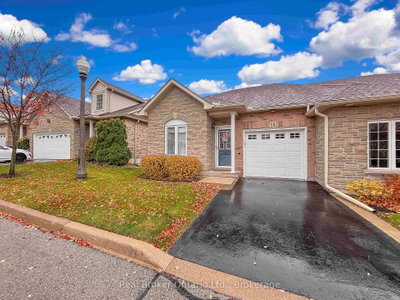
Completed in 2004, 566 Southridge Condos is a purpose-built residential development in Hamilton's Mountview neighbourhood. This project was designed as a low-density, single-storey bungalow-style community.
The development consists of 50 units. The architecture uses brick and stone exterior finishes, poured concrete foundations, and asphalt shingle roofing.
The design utilizes a row-house configuration with ground-level entrances for each resident. This site plan prioritizes horizontal living over high-rise density.
Suite Sizes & Value
Suites at 566 Southridge Condos typically exceed 1,200 square feet. The 3-bedroom configurations average approximately 1,209 square feet on the primary level.
Units include full finished basements, which increases the usable square footage beyond the main floor area.
The Average Price: $534 / sq. ft. This price point serves buyers seeking the space of a townhouse with the maintenance-free structure of a condominium.
Building Amenities & Features
The development is managed by a homeowners association that oversees common elements and utilities. Services and features include:
- Ground maintenance and landscaping
- Snow removal
- Resident parking
- Permitted BBQ use
- Common element insurance
- Forced air natural gas heating and central air cooling systems
Location Highlights
The property is located near the intersection of Mohawk Road and Rice Avenue. Local points of interest include:
- Local municipal parks
- Hamilton Public Library branch
- Multiple schools and places of worship
- Access via Chedmac Drive and Southridge Drive
Lifestyle Near 566 Southridge Condos
The lifestyle at 566 Southridge Condos is defined by a quiet, family-oriented atmosphere. The single-storey design accommodates downsizers, while the finished basements provide space for families.
The community is located near local schools and libraries. It provides a suburban residential environment without the density of high-rise living.
About the Developer
Developer details for this project are not currently listed.
Neighborhood
Building Sales History
Feb 2026 — 1 Listed | 1 Sold
16 days on market
MLS® # X12768582
Feb 24, 2026
Sold
Feb 7, 2026
Listed For Sale
$499,777
Mountview Insights

Sale Price
Average
Median
AS SEEN IN

FOLLOW US
USEFUL LINKS
Contact Us
