
Rêve Condos
560 Front St W, Downtown
Features
Request more info
Price/Sqft Range
645 sqft - 1455 sqft
Avg Price/Sqft
$992 / sq. ft.
Completed
Built: 2011
Building Scale
Floors: 13 | Total Units: 305
Building Details
Building Type
High-Rise condo
Property Management
Built in 2011
Condo Corp
TSCC-2203
Date Registered
Dec 6, 2011
Maintenance Fees Include
Air Conditioning
Common Element
Building Insurance
Water
Description
1 - About Rêve Condos
Address: 560 Front St W, Toronto
Neighbourhood: Waterfront Communities C1, Downtown Toronto
Storeys: 13
Units: 305
Built Year: 2011
Builder: Tridel
Building Type: High-Rise condo
Suite Sizes: 645 sqft - 1455 sqft
Average Price: $992 / sq. ft.
2 - Overview of Rêve Condos

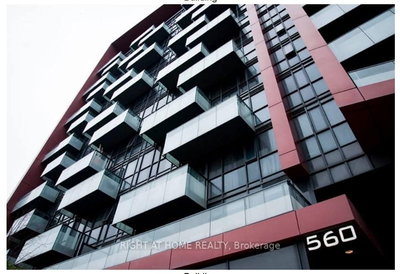
Rêve Condos stands as a contemporary residential development in Toronto's vibrant Waterfront Communities C1 district. Completed in 2011 by Tridel and designed by Wallman Architects, this 13-storey high-rise represents modern condominium living with thoughtful architectural planning.
The building's design emphasizes natural light through expansive windows throughout the structure. Floor plans prioritize spatial efficiency and practical living arrangements, maximizing the usable square footage within each suite while maintaining comfortable interior volume.
3 - Suite Sizes & Value
The building offers 305 residential units ranging from 645 to 1,455 square feet. Interior layouts feature open-concept designs that enhance the sense of space and functionality for daily living.
South-facing units provide residents with impressive views extending toward the city skyline and Lake Ontario waterfront. With an average price point of $992 per square foot, Rêve Condos reflects the quality construction standards and desirable location that characterize Tridel developments.
4 - Building Amenities & Features
- Fitness Centre: Well-equipped gym facility for cardiovascular and strength training
- Wellness Facilities: On-site sauna providing relaxation and health benefits
- Media Room: Dedicated space for entertainment and digital screenings
- Social Spaces: Party room and billiards/table tennis room for resident gatherings
- Rooftop Terrace: Outdoor amenity space with panoramic cityscape views
- 24/7 Concierge: Round-the-clock security and resident services
- Visitor Parking: Convenient guest parking facilities
- Controlled Access: Key fob entry system ensuring building security
5 - Location Highlights
Rêve Condos benefits from an exceptional location with outstanding connectivity. The building achieves a perfect 10/10 transit score, with convenient access to the Gardiner Expressway and proximity to Billy Bishop Toronto City Airport for frequent travelers.
Outdoor recreation opportunities abound with the Martin Goodman Trail ideal for cycling and jogging, plus nearby green spaces including Coronation Park and The Bentway. Major entertainment venues such as the CN Tower, Rogers Centre, and Scotiabank Arena are within walking distance.
The emerging retail and dining destination of The Well provides residents with an expanding selection of shopping and culinary experiences right in the neighbourhood.
6 - Lifestyle Near Rêve Condos
The building occupies a prime position on Front Street West, offering a more tranquil residential environment compared to the busier King Street corridor. This strategic location provides the best of both worlds - peaceful home life with immediate access to urban amenities.
With a walk score of 10/10, residents enjoy excellent walkability to fitness facilities, restaurants, and daily services. The central location proves particularly attractive for professionals working in Toronto's Financial and Entertainment Districts.
7 - About the Developer
Tridel brings decades of Toronto development experience to Rêve Condos. The company has established a strong reputation for construction quality and sustainable building practices focused on long-term value and resident satisfaction.
Tridel's approach emphasizes efficient space utilization and thoughtful property management, ensuring that developments maintain their appeal and functionality over time. Their commitment to sustainable development practices aligns with modern environmental standards and resident expectations.
Active Units






Neighborhood
Building Sales History
Jun 2026 — 1 Listed | 0 Sold
69 days on market
MLS® # C12970518
Jun 15, 2026
Sold Conditionally
Apr 8, 2026
Listed For Sale
$1,125,000
May 2026 — 4 Listed | 4 Sold
38 days on market
MLS® # C13018876
May 29, 2026
Sold
Apr 20, 2026
Listed For Sale
$549,000
43 days on market
MLS® # C12972686
May 21, 2026
Sold
Apr 8, 2026
Listed For Sale
$469,000
28 days on market
MLS® # C12947360
May 20, 2026
Sold
Apr 1, 2026
Listed For Sale
$619,000
25 days on market
MLS® # C13023034
May 15, 2026
Sold
Apr 21, 2026
Listed For Sale
$549,000
Apr 2026 — 4 Listed | 1 Sold
39 days on market
MLS® # C12876336
Apr 20, 2026
Terminated
Mar 12, 2026
Listed For Sale
$569,000
102 days on market
MLS® # C12650796
Apr 9, 2026
Sold
Dec 27, 2025
Listed For Sale
$619,000
61 days on market
MLS® # C12761292
Apr 8, 2026
Terminated
Feb 5, 2026
Listed For Sale
$509,000
58 days on market
MLS® # C12773366
Apr 8, 2026
Terminated
Feb 9, 2026
Listed For Sale
$1,125,000
Mar 2026 — 3 Listed | 1 Sold
68 days on market
MLS® # C12713650
Mar 30, 2026
Terminated
Jan 20, 2026
Listed For Sale
$669,000
44 days on market
MLS® # C12779762
Mar 27, 2026
Sold
Feb 11, 2026
Listed For Sale
$619,000
48 days on market
MLS® # C12739910
Mar 18, 2026
Terminated
Jan 29, 2026
Listed For Sale
$569,999
Dec 2025 — 1 Listed | 0 Sold
606 days on market
MLS® # C11891922
Dec 1, 2025
Extension
Dec 13, 2024
Listed For Sale
$599,990
Waterfront Communities C1 Insights

Sale Price
Average
Median
AS SEEN IN

FOLLOW US
USEFUL LINKS
Contact Us
