
5530 Glen Erin Drive Townhouses
5530 Glen Erin Dr, Mississauga
Features
Request more info
Price/Sqft Range
1200 sqft - 1399 sqft
Avg Price/Sqft
$615 / sq. ft.
Completed
Built: 1998
Building Scale
Floors: 1 | Total Units: 186
Building Details
Building Type
Low-Rise condo
Property Management
Built in 1998
Condo Corp
PCC-586 PCC-608
Date Registered
Nov 18, 1998
Maintenance Fees Include
Building Insurance
Common Element
Parking
Description
About 5530 Glen Erin Drive Townhouses
- Address: 5530 Glen Erin Drive, Mississauga
- Neighbourhood: Central Erin Mills
- Storeys: 1
- Units: 186
- Year Built: 1998
- Builder: Central Erin Mills
- Building Type: Low-Rise Condo Townhouse
- Average Price: N/A / sq. ft.
Overview of 5530 Glen Erin Drive Townhouses
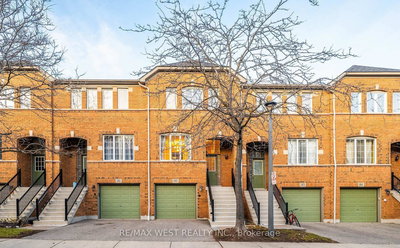
5530 Glen Erin Drive is a 186-unit low-rise townhouse community completed in 1998. The development is situated within the "New Town" master-planned area of Central Erin Mills.
The complex provides a low-density residential scale as an alternative to nearby high-rise condominiums. Its architectural profile aligns with the late-1990s growth of the neighbourhood and emphasizes horizontal land use.
The site is integrated into the regional infrastructure of Peel Region. Local healthcare and retail facilities were established as regional anchors prior to the project's completion.
Suite Sizes & Value
The community consists of 186 units with multi-level townhouse layouts. These floor plans separate living areas from sleeping quarters across different levels.
The units offer larger residential footprints compared to standard high-rise suites. The property attracts buyers seeking townhouse autonomy with the shared maintenance of a condominium corporation.
Building Amenities & Features
- Multi-level layouts with separated living spaces.
- Low-rise, low-density residential profile.
- Direct access to Central Erin Mills pedestrian infrastructure.
- Maintained exterior spaces and communal pathways.
- Proximity to regional healthcare and commercial hubs.
Location Highlights
- Erin Mills Town Centre: Regional commercial hub with an on-site bus terminal and retail.
- Credit Valley Hospital: The largest healthcare facility in Mississauga.
- Highway Access: Immediate proximity to Highways 401, 403, and 407.
- Managed Creeks: Natural drainage courses leading to the Credit River.
- Transit: Access via Erin Mills Parkway and Eglinton Avenue West corridors.
Lifestyle Near 5530 Glen Erin Drive Townhouses
Central Erin Mills provides a multi-generational environment that balances residential living with a master-planned urban core. Residents have access to retail at Erin Mills Town Centre and healthcare at Credit Valley Hospital.
The neighbourhood includes a mix of residential, commercial, and industrial zones. Managed creeks and parklands provide natural space near the regional transit corridors.
The area is well-suited to families, first-time buyers, and seniors. The community structure is defined by its proximity to essential shopping and transit infrastructure.
About the Developer
The developer is Central Erin Mills. This project is part of the 8,000-acre Erin Mills master plan.
Cadillac Fairview and The Daniels Corporation were instrumental in establishing the "New Town" concept in Mississauga. This initiative transformed the landscape into a comprehensive community starting in the 1950s.
Active Units



Neighborhood
Building Sales History
Jun 2026 — 1 Listed | 1 Sold
23 days on market
MLS® # W13105050
Jun 2, 2026
Sold
May 8, 2026
Listed For Sale
$774,900
May 2026 — 1 Listed | 0 Sold
76 days on market
MLS® # W12796648
May 5, 2026
Terminated
Feb 18, 2026
Listed For Sale
$775,000
Apr 2026 — 1 Listed | 1 Sold
16 days on market
MLS® # W12986560
Apr 28, 2026
Sold
Apr 11, 2026
Listed For Sale
$799,800
Feb 2026 — 1 Listed | 0 Sold
80 days on market
MLS® # W12587428
Feb 17, 2026
Terminated
Nov 29, 2025
Listed For Sale
$799,000
Central Erin Mills Insights

Sale Price
Average
Median
AS SEEN IN

FOLLOW US
USEFUL LINKS
Contact Us
