
Strata Condominium
551 Maple Ave, Burlington
Features
Request more info
Price/Sqft Range
604 sqft - 1982 sqft
Avg Price/Sqft
$710 / sq. ft.
Completed
Built: 2013
Building Scale
Floors: 21 | Total Units: 186
Building Details
Building Type
High-Rise condo
Property Management
Built in 2013
Condo Corp
HCC-608
Date Registered
Feb 19, 2013
Maintenance Fees Include
Common Element
Heat
Building Insurance
Parking
Water
Description
1 - About Strata Condominium
- Address: 551 Maple Ave, Burlington
- Neighbourhood: Brant (Burlington)
- Storeys: 21
- Units: 186
- Built Year: 2013
- Builder: Molinaro Group
- Building Type: High-Rise Condo
- Suite Sizes: 604 sqft - 1982 sqft
- Average Price: $710 / sq. ft.
2 - Overview of Strata Condominium
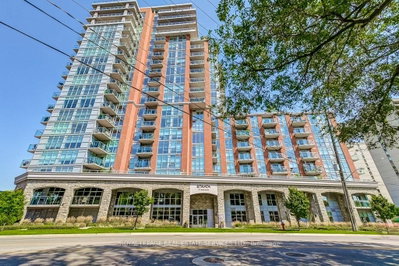
Strata Condominium stands as a 21-storey high-rise residence in Burlington's Brant neighbourhood. Designed by Karp Namisniak Yamamoto Architects and completed in 2013, this modern tower represents contemporary downtown living with integrated sustainable infrastructure throughout its mechanical systems.
Built on a poured concrete foundation, the building showcases an exterior combining brick, concrete, and steel siding. The development utilizes an innovative geothermal heating and cooling system to efficiently manage energy consumption across all 186 units, demonstrating a commitment to environmental responsibility in urban residential design.
3 - Suite Sizes & Value
Floor plans at Strata Condominium range from 604 to 1,982 square feet, offering diverse living options for various lifestyle needs. The average price is $710 per square foot.
Monthly maintenance fees are approximately $0.85 per square foot, covering essential services including heat, water, and the ongoing maintenance of the geothermal energy infrastructure. These costs also encompass building management services and the operation of the comprehensive amenity package available to residents.
4 - Building Amenities & Features
- Indoor rooftop saltwater pool and hot tub
- 5,600 sq ft rooftop Zen garden
- 9th-floor terrace and outdoor patio with BBQ facilities
- Fitness centre and yoga room
- Sauna and steam room
- Media room
- Party room and games room
- Business centre and guest suite
- Gardening room and bicycle storage
- 24-hour security and concierge services
- Car-share program
5 - Location Highlights
- Transit: Steps from the Maple / Maple Crossing bus stop, providing convenient access to Burlington South and New Maple routes
- Shopping: Close proximity to Village Square, Santaville, and Mapleview Shopping Centre
- Culture: Two-minute drive from the Art Gallery of Burlington and the Joseph Brant Museum
- Education: Near École élémentaire Renaissance, St. John Catholic Elementary, and Burlington Central High School
- Recreation: Direct access to the Maple Beachway waterfront area and downtown walking trails
6 - Lifestyle Near Strata Condominium
Downtown living at Strata Condominium provides residents with immediate access to urban culture and the scenic Maple Beachway waterfront. The building appeals to energy-conscious professionals and downsizers seeking efficient urban living.
The location emphasizes convenience and proximity, placing major shopping destinations, cultural attractions, and transit connections within easy walking distance. This urban setting attracts residents who value both environmental sustainability and the vibrancy of downtown Burlington life.
7 - About the Developer
The Molinaro Group operates as a family-owned Burlington-based real estate development and general contracting company. Specializing in residential projects, they integrate green technologies, particularly geothermal energy systems, into their developments.
Strata Condominium exemplifies the Molinaro Group's commitment to sustainable high-rise construction standards and their expertise in incorporating eco-friendly technologies into modern residential buildings throughout the Burlington region.
Active Units




Neighborhood
Building Sales History
Jul 2026 — 1 Listed | 0 Sold
110 days on market
MLS® # W12951804
Jul 13, 2026
Sold Conditionally
Apr 2, 2026
Listed For Sale
$465,000
Jun 2026 — 4 Listed | 2 Sold
40 days on market
MLS® # W13151906
Jun 29, 2026
Terminated
May 20, 2026
Listed For Sale
$799,900
50 days on market
MLS® # W13052552
Jun 17, 2026
Sold
Apr 28, 2026
Listed For Sale
$849,900
92 days on market
MLS® # W12889132
Jun 17, 2026
Expired
Mar 16, 2026
Listed For Sale
$1,159,000
35 days on market
MLS® # W12930440
Apr 15, 2026
Sold
Mar 27, 2026
Listed For Sale
$1,387,000
May 2026 — 1 Listed | 0 Sold
29 days on market
MLS® # W13024450
May 20, 2026
Terminated
Apr 21, 2026
Listed For Sale
$829,900
Apr 2026 — 2 Listed | 1 Sold
174 days on market
MLS® # W12454016
Apr 2, 2026
Terminated
Oct 9, 2025
Listed For Sale
$495,000
60 days on market
MLS® # W12743244
Apr 1, 2026
Sold
Jan 30, 2026
Listed For Sale
$699,900
Mar 2026 — 1 Listed | 0 Sold
119 days on market
MLS® # W12534612
Mar 11, 2026
Expired
Nov 11, 2025
Listed For Sale
$1,159,000
Brant Insights

Sale Price
Average
Median
AS SEEN IN

FOLLOW US
USEFUL LINKS
Contact Us
