
Portland Park Village
550 Front St W, Downtown
Features
Request more info
Price/Sqft Range
410 sqft - 2083 sqft
Avg Price/Sqft
$852 / sq. ft.
Completed
Built: 2001
Building Scale
Floors: 5 | Total Units: 188
Building Details
Building Type
Mid-Rise condo
Property Management
Built in 2001
Condo Corp
MTCC-1371
Date Registered
Apr 26, 2001
Maintenance Fees Include
Common Element
Building Insurance
Parking
Water
Description
1 - About Portland Park Village
- Address: 550 Front St W, 11-29 Niagara St & 4-14 Portland St, Toronto
- Neighbourhood: Waterfront Communities C1 / King West
- Storeys: 5
- Units: 188
- Built: 2001
- Builder: CityScape Development
- Building Type: Mid-Rise Condo and Townhomes
- Suite Sizes: 410 sq. ft. – 2,083 sq. ft.
- Average Price: $852 / sq. ft.
2 - Overview of Portland Park Village
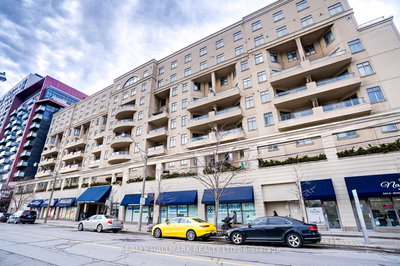
Portland Park Village is a distinctive residential development completed in 2001 that combines a five-storey mid-rise tower with 74 Georgian-style townhomes across multiple addresses on Front, Niagara, and Portland Streets. The complex is thoughtfully designed around two sections that embrace the neighbouring parkland.
The modern construction showcases beige and pinkish stucco exteriors with an emphasis on vertical space and abundant natural light. The ground-level design features enhanced ceiling heights that create an open, airy atmosphere throughout the living spaces. Every residence includes a private balcony or terrace, while the interior floor plans are characterized by soaring ceilings in the main living areas.
3 - Suite Sizes & Value
Floor plans at Portland Park Village span from 410 to 2,083 square feet, with an average suite size of approximately 1,110 square feet. This range accommodates various lifestyle needs, from efficient urban living to spacious family homes.
The development maintains an Average Price: $852 / sq. ft., representing competitive value within the King West corridor, particularly when compared to newer construction in the area. The larger suites frequently feature expansive terraces that face directly onto the park, providing substantial outdoor living space that enhances the overall residential experience beyond typical high-rise offerings.
4 - Building Amenities & Features
- Fitness centre/gym
- Underground parking
- Storage lockers
- Visitor parking
- Security system
- BBQs allowed on private balconies and terraces
5 - Location Highlights
- Parks: Positioned adjacent to Portland Village Park
- Transit: TTC streetcar connections to Union Station and Bathurst Station, with Gardiner Expressway access less than five minutes away via Spadina Avenue
- Key Sites: Walking distance to Rogers Centre, CN Tower, and Metro Toronto Convention Centre
- Neighbourhood: Strategically located at the intersection of the Entertainment District and lakefront, providing access to both downtown core amenities and waterfront attractions
6 - Lifestyle Near Portland Park Village
Residents enjoy a low-density urban living environment that combines the convenience of downtown proximity with the character of individual homes. The surrounding neighbourhood features a compelling mix of historic brick architecture and contemporary development, creating a unique urban landscape.
The location provides seamless access to King Street's retail and dining scene, while maintaining easy connectivity to both the Bay and King financial district and the waterfront attractions. This positioning allows residents to experience the best of urban living while maintaining a more residential community feel.
7 - About the Developer
CityScape Development completed this multi-address residential complex in 2001, creating a thoughtful integration of mid-rise and townhome living. Property management services are provided by Meritus Group, ensuring professional oversight of both the tower and townhome components of the development.
Active Units



Neighborhood
Building Sales History
Jul 2026 — 1 Listed | 0 Sold
118 days on market
MLS® # C13002046
Jul 23, 2026
Price Change
Apr 15, 2026
Listed For Sale
$1,029,000
Jun 2026 — 2 Listed | 0 Sold
44 days on market
MLS® # C13029018
Jun 5, 2026
Terminated
Apr 22, 2026
Listed For Sale
$749,000
39 days on market
MLS® # C13034148
Jun 1, 2026
Terminated
Apr 23, 2026
Listed For Sale
$818,000
May 2026 — 1 Listed | 0 Sold
240 days on market
MLS® # C12377864
May 1, 2026
Terminated
Sep 3, 2025
Listed For Sale
$998,888
Apr 2026 — 1 Listed | 1 Sold
21 days on market
MLS® # C12838802
Apr 17, 2026
Sold
Mar 3, 2026
Listed For Sale
$749,000
Waterfront Communities C1 Insights

Sale Price
Average
Median
AS SEEN IN

FOLLOW US
USEFUL LINKS
Contact Us
