
The Clarington II
55 Yorkland Blvd, Brampton
Features
Request more info
Price/Sqft Range
584 sqft - 1487 sqft
Avg Price/Sqft
$641 / sq. ft.
Completed
Built: 2017
Building Scale
Floors: 12 | Total Units: 126
Building Details
Building Type
High-Rise condo
Property Management
Built in 2017
Condo Corp
PCC-1023
Date Registered
Sep 28, 2017
Maintenance Fees Include
Common Element
Building Insurance
Parking
Description
About The Clarington II
- Address: 55 Yorkland Blvd, Brampton
- Neighbourhood: Goreway Drive Corridor (Bram East)
- Storeys: 12
- Units: 126
- Built Year: 2017
- Builder: Castleridge Homes
- Building Type: High-Rise Condo
- Suite Sizes: 584 sqft - 1,487 sqft
- Average Price: $641 / sq. ft.
Overview of The Clarington II
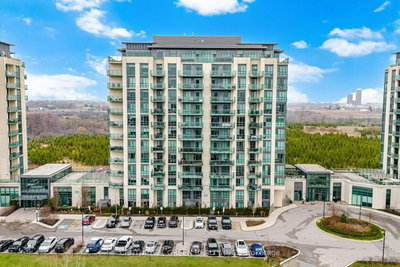
The Clarington II is a 12-storey residential tower in east Brampton. Completed in 2017, the building is part of a multi-phase development by Castleridge Homes. It contains 126 units, offering a lower density than typical high-rise projects in the area.
The architecture includes green building elements and private balconies. Interior design for the common areas and suites was completed by Bryon Patton and Associates.
The property is located at the intersection of Goreway Drive and Yorkland Boulevard, serving residents who seek modern construction in a suburban environment close to parks, amenities, schools, and bus transit.
Suite Sizes & Value
Residential units range from 584 to 1,487 square feet. Layouts include one-bedroom to three-bedroom floor plans, designed to maximize square footage utility for various household sizes.
The building maintains an Average Price: $641 / sq. ft. This pricing represents a competitive entry point for the Bram East corridor, supported by the building's recent completion and established construction standards.
Building Amenities & Features
- Concierge: Front desk service for resident assistance and security.
- Fitness Centre: A fully equipped gym.
- Social Spaces: A party room and a separate recreation room for residents.
- Meeting Room: On-site facilities for business or private use.
- Guest Suites: Overnight accommodations for visitors.
- Visitor Parking: Dedicated on-site parking for guests.
Location Highlights
- Parks: Claireville Conservation Area and Beresford Parkette.
- Transit: Access to Brampton's Bus Rapid Transit (BRT) system.
- Shopping: Minutes from Castlemore Town Centre, Brampton Town Centre, and Woodhill Centre.
- Landmarks: Wet'n'Wild Toronto, Gage Park, and the Humber River.
- Education: Father Francis McSpiritt Catholic Elementary.
- Fitness: Gymnastic Giants fitness centre.
Lifestyle Near The Clarington II
The Goreway Drive Corridor is a family-oriented suburban neighbourhood situated near major employment hubs and large green spaces like the Claireville Conservation Area.
The area is primarily car-dependent. Local infrastructure projects are focused on increasing pedestrian and cycling access for the growing population.
About the Developer
Castleridge Homes has operated in the Ontario real estate market since 1995. The firm develops custom homes and residential communities throughout the GTA.
The builder is a member of the Tarion Ontario Home Warranty Program. The Clarington series is a primary example of their work in the multi-unit residential sector.
Active Units




Neighborhood
Building Sales History
Jul 2026 — 1 Listed | 0 Sold
100 days on market
MLS® # W12525052
Jul 9, 2026
Expired
Nov 8, 2025
Listed For Sale
$424,990
Jun 2026 — 5 Listed | 3 Sold
29 days on market
MLS® # W13171604
Jun 29, 2026
Sold
May 25, 2026
Listed For Sale
$565,900
42 days on market
MLS® # W13017432
Jun 16, 2026
Sold
Apr 19, 2026
Listed For Sale
$409,990
27 days on market
MLS® # W13090658
Jun 16, 2026
Sold
May 6, 2026
Listed For Sale
$494,990
78 days on market
MLS® # W13170970
Jun 15, 2026
New
May 25, 2026
Listed For Sale
$769,000
16 days on market
MLS® # W13166174
Jun 8, 2026
Suspended
May 23, 2026
Listed For Sale
$474,000
May 2026 — 2 Listed | 0 Sold
9 days on market
MLS® # W13160432
May 30, 2026
Terminated
May 22, 2026
Listed For Sale
$399,500
26 days on market
MLS® # W13045148
May 21, 2026
Terminated
Apr 25, 2026
Listed For Sale
$407,900
Apr 2026 — 1 Listed | 0 Sold
9 days on market
MLS® # W13006256
Apr 25, 2026
Terminated
Apr 16, 2026
Listed For Sale
$414,999
Feb 2026 — 1 Listed | 0 Sold
48 days on market
MLS® # W12665052
Feb 23, 2026
Terminated
Jan 6, 2026
Listed For Sale
$459,900
Goreway Drive Corridor Insights

Sale Price
Average
Median
AS SEEN IN

FOLLOW US
USEFUL LINKS
Contact Us
