
Swan Lake Village I
55 The Boardwalk Way, Markham
Features
Request more info
Price/Sqft Range
1127 sqft - 1801 sqft
Avg Price/Sqft
$592 / sq. ft.
Completed
Built: 1999
Building Scale
Floors: 4 | Total Units: 90
Building Details
Building Type
Mid-Rise condo
Property Management
Built in 1999
Condo Corp
YRCC-921
Date Registered
Jul 29, 1999
Maintenance Fees Include
Common Element
Water
Description
1 - About Swan Lake Village I
- Address: 55 & 85 The Boardwalk Way, Markham
- Neighbourhood: Greensborough
- Storeys: 4
- Units: 180 (90 units per building)
- Built Year: 1999
- Builder: The Daniels Corporation
- Building Type: Mid-rise condo
- Suite Sizes: 1,127 sq. ft. – 1,801 sq. ft.
- Average Price: $592 / sq. ft.
2 - Overview of Swan Lake Village I
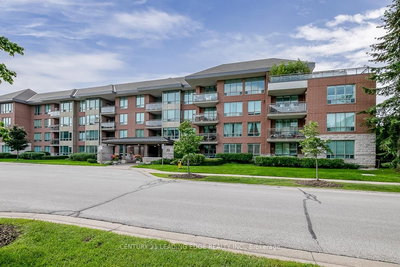
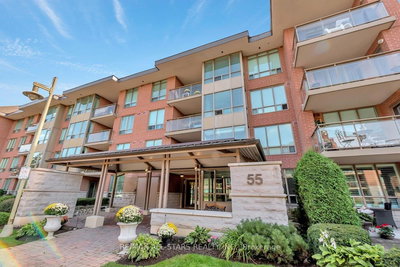
Swan Lake Village I features two identical four-storey buildings situated at 55 and 85 The Boardwalk Way. Completed in 1999, these mid-rise condominiums represent the first phase of a carefully planned residential community that began development in 1996.
The buildings showcase neotraditional architecture designed to harmonize with the surrounding townhouse phases throughout the development. This design approach ensures visual continuity across the entire 649-unit community while maintaining an appropriate scale within the established Greensborough neighbourhood.
Positioned on an expansive property, the structures serve as a thoughtful transition between private residential areas and the community's abundant green space. The development's phased approach allowed these buildings to benefit from infrastructure and recreational facilities established during earlier construction phases.
3 - Suite Sizes & Value
The Boardwalk Collection offers spacious floor plans ranging from 1,127 square feet to 1,801 square feet, with some penthouse units approaching 2,000 square feet. These generous layouts appeal particularly to residents downsizing from detached homes who desire ample space for furnishings without the maintenance responsibilities of house ownership.
At an average price of $592 per square foot, the buildings provide competitive value for the Markham market. This pricing reflects both the 1999 construction date and the comprehensive service package included in monthly maintenance fees, which covers utilities and building services.
4 - Building Amenities & Features
- Security: Round-the-clock staffed gatehouse providing controlled access to the gated community
- The Swan Club: An impressive 16,000 square foot recreational facility featuring an indoor swimming pool, fully equipped fitness centre, and games room
- Outdoor Recreation: Three additional outdoor swimming pools, four professional tennis courts, and multiple clubhouse facilities
- Scenic Outdoor Space: Private decks offering views of the adjacent lake and surrounding parkland
- Comprehensive Services: Monthly fees include water, building insurance, and Rogers Ignite television and internet services
5 - Location Highlights
- Swan Lake Park: Direct access to walking trails and waterfront recreation immediately adjacent to the property
- Main Street Markham: Minutes away from the historic heritage district featuring boutique shopping, professional services, and dining establishments
- Markham Heritage Centre: Conveniently located within a four-minute drive for cultural activities
- Shopping and Services: Close proximity to Fincham Plaza and Markham Mack Centre for retail and professional needs
- Transportation: Easy access to Highway 407 providing efficient connections across the Greater Toronto Area and to Toronto Pearson International Airport
6 - Lifestyle Near Swan Lake Village I
The community caters to active adults and retirees seeking a maintenance-free lifestyle within a secure, self-contained environment. The gated setting provides privacy and tranquility while offering abundant opportunities for social interaction and recreation.
Daily life centres around the extensive amenities at The Swan Club and various satellite clubhouses throughout the property. Residents enjoy access to private tennis facilities, multiple swimming options, and scenic walking paths through Swan Lake Park. The community's scale of 649 units ensures a vibrant social atmosphere with organized activities and informal gatherings.
7 - About the Developer
The Daniels Corporation masterfully planned and developed the entire Swan Lake Village community. Their vision transformed the site from an initial 108 homes in 1997 into a comprehensive 649-unit residential enclave completed by 2010. The company's expertise lies in creating master-planned communities that seamlessly integrate various housing types while prioritizing lifestyle amenities and recreational facilities.

Neighborhood
Building Sales History
Jun 2026 — 1 Listed | 1 Sold
50 days on market
MLS® # N12995310
Jun 4, 2026
Sold
Apr 14, 2026
Listed For Sale
$750,000
May 2026 — 1 Listed | 1 Sold
27 days on market
MLS® # N13037264
May 20, 2026
Sold
Apr 23, 2026
Listed For Sale
$799,000
Apr 2026 — 1 Listed | 0 Sold
63 days on market
MLS® # N12801318
Apr 23, 2026
Terminated
Feb 19, 2026
Listed For Sale
$868,000
Greensborough Insights

Sale Price
Average
Median
AS SEEN IN

FOLLOW US
USEFUL LINKS
Contact Us
