
One Park Place South Tower
55 Regent Park Blvd, Downtown
Features
Request more info
Price/Sqft Range
373 sqft - 1547 sqft
Avg Price/Sqft
$884 / sq. ft.
Completed
Built: 2015
Building Scale
Floors: 29 | Total Units: 416
Building Details
Building Type
High-Rise condo
Property Management
Built in 2015
Condo Corp
TSCC-2439
Date Registered
Apr 1, 2015
Maintenance Fees Include
Air Conditioning
Common Element
Heat
Building Insurance
Water
Description
1 - About One Park Place South Tower
- Address: 55 Regent Park Blvd, Toronto, ON M5A 0S1
- Neighbourhood: Regent Park, Downtown Toronto
- Developer: The Daniels Corporation
- Year Built: 2015
- Storeys: 29
- Units: 416
- Building Type: High-Rise Condo
- Average Price: $884 / sq. ft.
2 - Overview of One Park Place South Tower
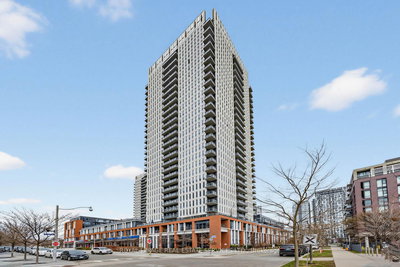
One Park Place South Tower is a purpose-built high-rise condominium completed in 2015 as part of the comprehensive Regent Park revitalization project. Developed by The Daniels Corporation, this 29-storey tower represents the second phase of an ambitious two-tower master plan in Toronto's evolving east end.
The architectural design features a clean white exterior that sits elegantly atop a brick podium base. This thoughtful design approach creates visual harmony with the existing masonry character of the surrounding neighbourhood while establishing a modern residential presence.
Housing 416 residential units across its 29 storeys, the building employs a multi-storey podium strategy that effectively connects the tower to the pedestrian-oriented streetscape of Regent Park, maintaining human scale at street level.
3 - Suite Sizes & Value
Residential suites at One Park Place South Tower offer diverse living options, with floor plans spanning from efficient 373 square feet units to spacious 1,547 square feet homes. This range of sizes accommodates various lifestyle needs, from urban professionals to growing families.
The building maintains strong market positioning within the downtown east sector, with an Average Price: $884 / sq. ft. This pricing reflects the property's strategic location within a well-established revitalization area that has matured significantly since the project's inception.
4 - Building Amenities & Features
- Fitness Complex: Comprehensive gym facilities including dedicated weight and cardio rooms, two squash courts, and a full basketball court
- Wellness Spaces: Dedicated yoga studio, media room for entertainment, and recreational areas with billiards and table tennis
- Social Areas: Resident lounge and formal dining room for community gatherings
- Outdoor Amenities: Garden terrace for urban gardening enthusiasts and rooftop terrace equipped with barbecue facilities
- Building Services: 24-hour concierge services and convenient storage solutions for residents
5 - Location Highlights
- Green Space: Direct access to a six-acre community park and walking distance to the Regent Park Aquatic Centre
- Cultural Access: Close proximity to the Daniels Spectrum, an impressive 60,000-square-foot community cultural centre
- Transit Connectivity: Three-minute walk to the River Street at Dundas Street East bus stop, providing comprehensive TTC connections across Toronto
- Highway Access: Two-minute drive to the Don Valley Parkway for convenient vehicular access
- Local Commerce: Neighbourhood essentials including B A Grocers and Sumach Espresso located at the nearby Dundas and Sackville intersection
6 - Lifestyle Near One Park Place South Tower
Life at 55 Regent Park Boulevard embodies the successful transformation of urban planning in Toronto's east end. The neighbourhood has evolved into a dynamic residential community where housing seamlessly integrates with social, cultural, and recreational infrastructure.
Residents benefit from abundant green space programming and community-focused initiatives. The area's proximity to downtown Toronto, combined with its emphasis on walkable, pedestrian-friendly design, creates an ideal balance for those seeking urban convenience with neighbourhood character.
7 - About the Developer
The Daniels Corporation stands as a distinguished Canadian developer with a reputation for community-centered urban development and social infrastructure integration. As the lead private-sector partner in the Regent Park revitalization initiative, they have demonstrated expertise in transforming established neighbourhoods.
The company specializes in managing complex, multi-phase master-planned communities that prioritize long-term community development. Their Toronto portfolio includes notable projects such as Daniels on Parliament, showcasing their commitment to thoughtful urban development across the city.
Active Units




Neighborhood
Building Sales History
Jun 2026 — 1 Listed | 0 Sold
106 days on market
MLS® # C12971878
Jun 22, 2026
Price Change
Apr 8, 2026
Listed For Sale
$588,800
May 2026 — 2 Listed | 1 Sold
16 days on market
MLS® # C13018770
May 7, 2026
Sold
Apr 20, 2026
Listed For Sale
$549,000
166 days on market
MLS® # C12790754
May 6, 2026
Extension
Feb 15, 2026
Listed For Sale
$599,999
Apr 2026 — 1 Listed | 0 Sold
32 days on market
MLS® # C12884950
Apr 16, 2026
Terminated
Mar 15, 2026
Listed For Sale
$399,900
Mar 2026 — 1 Listed | 1 Sold
49 days on market
MLS® # C12744092
Mar 28, 2026
Sold
Jan 30, 2026
Listed For Sale
$629,000
Feb 2026 — 1 Listed | 0 Sold
92 days on market
MLS® # C12582506
Feb 27, 2026
Terminated
Nov 27, 2025
Listed For Sale
$489,000
Regent Park Insights

Sale Price
Average
Median
AS SEEN IN

FOLLOW US
USEFUL LINKS
Contact Us
