
Towne Two
55 Elm Dr W, Mississauga
Features
Request more info
Price/Sqft Range
800 sqft - 899 sqft
Avg Price/Sqft
$517 / sq. ft.
Completed
Built: 1990
Building Scale
Floors: 23 | Total Units: 327
Building Details
Building Type
High-Rise condo
Property Management
Built in 1990
Condo Corp
PCC-386
Date Registered
May 14, 1990
Maintenance Fees Include
Common Element
Heat
Hydro
Water
Air Conditioning
Building Insurance
Cable TV
Description
1 - About Towne Two
- Address: 55 Elm Dr W, Mississauga
- Neighbourhood: City Centre (Fairview)
- Storeys: 23
- Units: 327
- Year Built: 1990
- Builder: Tridel
- Building Type: High-Rise Condo
- Suite Sizes: 548 sq ft to 2,398 sq ft
- Average Price: $ / sq. ft.
2 - Overview of Towne Two
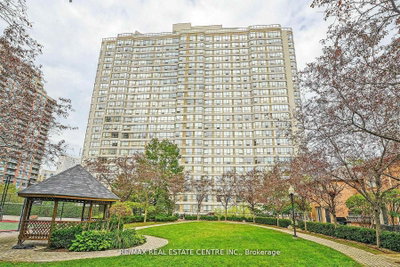
Tridel completed Towne Two in 1990, establishing this 23-storey residential high-rise in the Fairview area of Mississauga's City Centre. The building houses 327 units across its full height, representing a significant residential presence in the neighbourhood.
Corner units offer expansive terraces and walkout access, providing enhanced outdoor living space. The building showcases traditional architectural scaling with a rooftop entertainment area serving the entire community.
This purpose-built condominium development reflects Tridel's commitment to the Mississauga residential market rather than being a converted building from another use.
3 - Suite Sizes & Value
Unit layouts span from 548 to 2,398 square feet, offering floor plans that are notably more spacious than many contemporary developments. This range accommodates diverse living situations from compact urban homes to larger family residences.
Average Price: $ / sq. ft.
Monthly maintenance fees provide comprehensive coverage including heat, hydro, water, and basic cable. This all-inclusive utility structure allows residents to anticipate consistent monthly housing costs without surprise utility bills.
4 - Building Amenities & Features
Fitness & Wellness: Complete fitness centre with dedicated cardio room, aerobic studio, indoor swimming pool, sauna, and whirlpool facilities.
Social & Recreation: Party room for gatherings, recreation room, comfortable lounge areas, media room, and outdoor BBQ space for community events.
Sports: On-site tennis court for active residents.
Security & Service: Enter-phone system, professional security guard service, and secure parking garage access.
Suite Features: Central air conditioning throughout units and convenient ensuite laundry facilities.
5 - Location Highlights
Parks: Kariya Park and Khaira Park provide nearby green space and recreation opportunities.
Transit: Direct access to GO Transit and Mississauga Transit systems. Strategic location near Hurontario (Highway 10) with convenient connections to Highways 403, 401, and the QEW.
Shopping & Culture: Square One Shopping Centre offers comprehensive retail options, while Celebration Square hosts community events. The Art Gallery of Mississauga and Living Arts Centre provide cultural programming.
Civic Services: Mississauga City Hall and Central Library serve municipal and information needs.
Education: Local schools include Fairview Public School, Saint Philip Elementary School, Adult Education Centre, and CCBST College.
Daily Essentials: Town & Country Market and Cura Pharmacy address everyday shopping requirements.
6 - Lifestyle Near Towne Two
Towne Two sits at the heart of Mississauga's City Centre, placing residents within walking distance of extensive shopping, diverse dining options, and regular cultural programming at Celebration Square. The urban core location provides the convenience of city living while maintaining access to quality green space at nearby Kariya Park.
Major transit connections and highway access serve commuters traveling to downtown Toronto or other Greater Toronto Area destinations. The neighbourhood attracts a diverse mix of professionals, students, and families who appreciate the balance of urban amenities and residential comfort.
This high-density environment offers the energy of city living while preserving access to parks and community spaces that enhance daily life.
7 - About the Developer
Tridel has established itself as a prominent Canadian developer specializing in high-rise condominium communities. The company maintains an extensive portfolio of residential projects throughout the Mississauga City Centre area, demonstrating long-term commitment to the local market.
Their development approach typically focuses on high-rise residential buildings that serve the growing demand for urban living in established neighbourhoods like City Centre.
Active Units



Building Sales History
Jul 2026 — 2 Listed | 0 Sold
97 days on market
MLS® # W13099834
Jul 28, 2026
Price Change
May 7, 2026
Listed For Sale
$499,999
78 days on market
MLS® # W13168196
Jul 24, 2026
Price Change
May 25, 2026
Listed For Sale
$399,800
Jun 2026 — 2 Listed | 0 Sold
154 days on market
MLS® # W12668816
Jun 9, 2026
Terminated
Jan 6, 2026
Listed For Sale
$499,900
21 days on market
MLS® # W13145280
Jun 6, 2026
Terminated
May 19, 2026
Listed For Sale
$539,000
May 2026 — 4 Listed | 2 Sold
66 days on market
MLS® # W12915588
May 31, 2026
Sold
Mar 24, 2026
Listed For Sale
$448,000
28 days on market
MLS® # W13050858
May 29, 2026
Sold
Apr 28, 2026
Listed For Sale
$424,900
66 days on market
MLS® # W12896878
May 23, 2026
Terminated
Mar 18, 2026
Listed For Sale
$409,000
83 days on market
MLS® # W13151134
May 21, 2026
New
May 20, 2026
Listed For Sale
$419,888
Apr 2026 — 1 Listed | 0 Sold
80 days on market
MLS® # W12767628
Apr 27, 2026
Terminated
Feb 6, 2026
Listed For Sale
$439,900
Mar 2026 — 1 Listed | 1 Sold
50 days on market
MLS® # W12676072
Feb 28, 2026
Sold
Jan 8, 2026
Listed For Sale
$459,900
Feb 2026 — 1 Listed | 1 Sold
14 days on market
MLS® # W12788798
Feb 27, 2026
Sold
Feb 13, 2026
Listed For Sale
$439,000
City Centre Insights

Sale Price
Average
Median
AS SEEN IN

FOLLOW US
USEFUL LINKS
Contact Us
