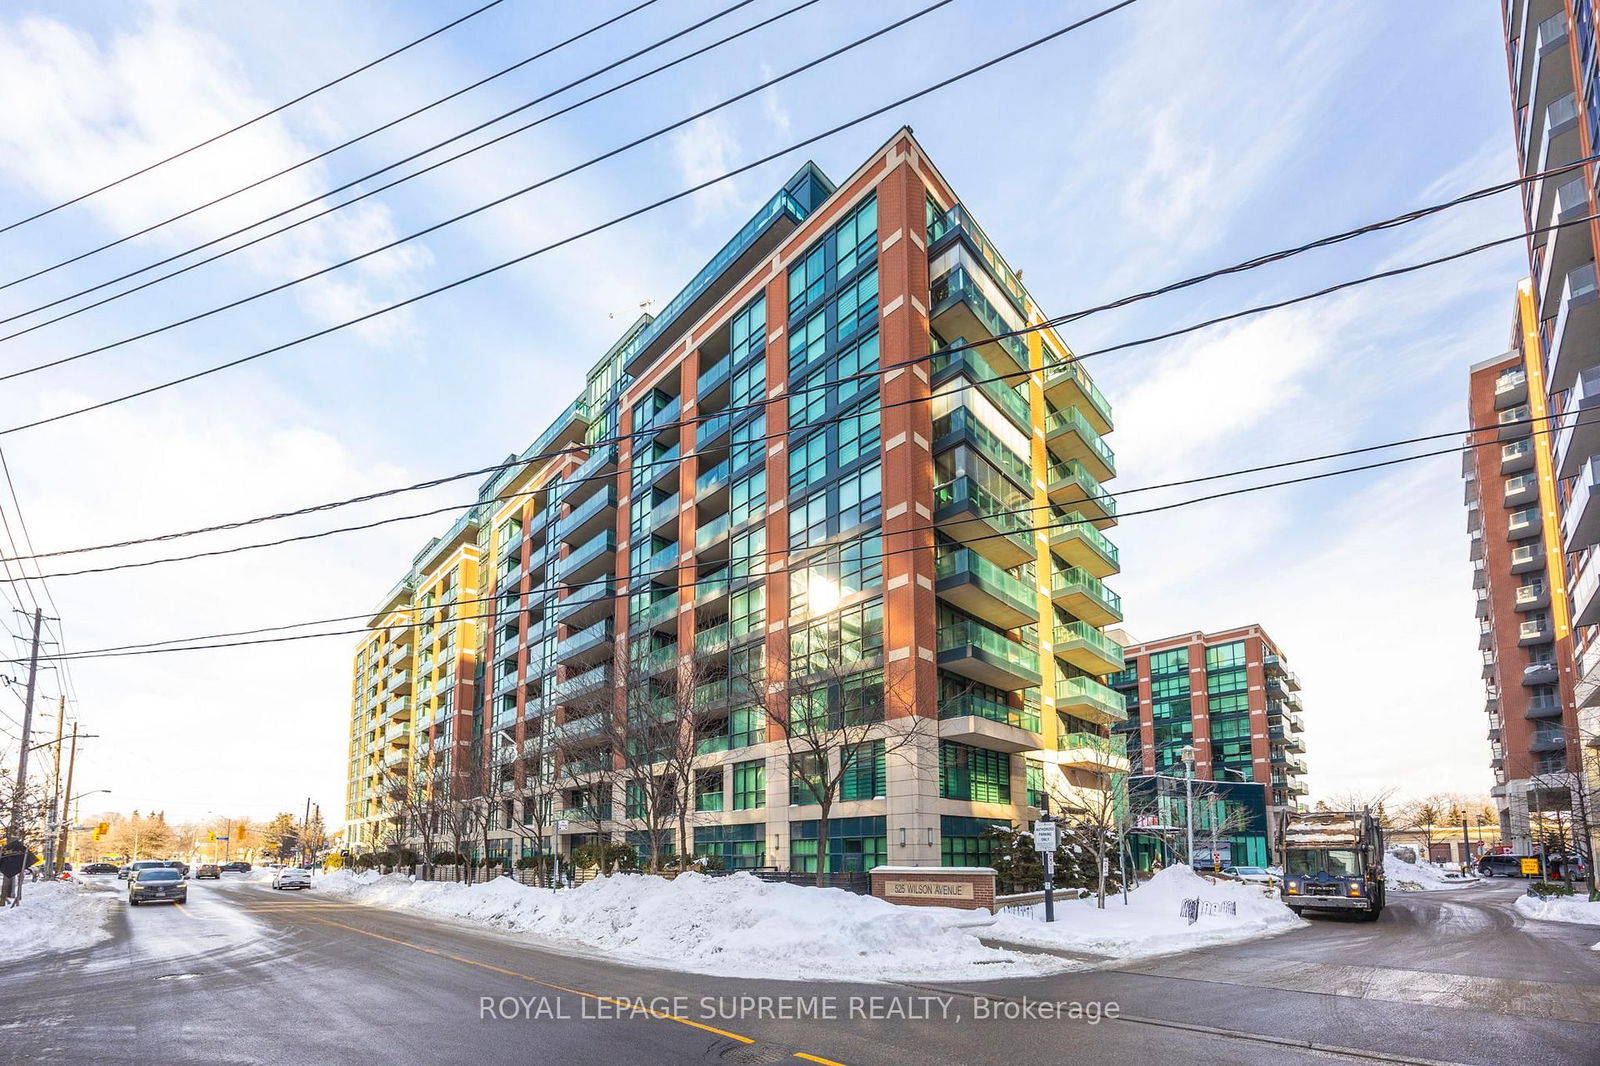
Gramercy Park Condominium Residences
525 Wilson Ave, North York
Features
Request more info
Price/Sqft Range
443 sqft - 1382 sqft
Avg Price/Sqft
$789 / sq. ft.
Completed
Built: 2013
Building Scale
Floors: 12 | Total Units: 500
Building Details
Building Type
High-Rise condo
Property Management
Built in 2013
Condo Corp
TSCC-2297
Date Registered
Mar 1, 2013
Maintenance Fees Include
Air Conditioning
Common Element
Heat
Building Insurance
Parking
Water
Description
1 - About Gramercy Park Condominium Residences
- Address: 525 Wilson Ave, North York
- Neighbourhood: Clanton Park
- Storeys: 12
- Units: 500
- Year Built: 2013
- Builder: Malibu Investments
- Building Type: High-Rise
- Suite Sizes: 443 sqft - 1382 sqft
- Average Price: $789 / sq. ft.
2 - Overview of Gramercy Park Condominium Residences
Completed in 2013, Gramercy Park stands as a key component of the Wilson-Tippett master-planned community. The 12-storey high-rise was designed by Page + Steele / IBI Group Architects as a new-build project that balances urban living with thoughtful green space integration.
The building's exterior showcases a distinctive red brick podium and mid-section, topped with green-tinted glass on the upper storeys. Central to the design is a half-acre private courtyard, professionally landscaped by NAK Design Group, which serves all 500 units. This internal green sanctuary provides residents with a peaceful retreat from the surrounding urban energy, while the glass-heavy facades maximize natural light throughout the building.
3 - Suite Sizes & Value
Floor plans at Gramercy Park accommodate a range of living preferences, spanning from 443 square feet to 1,382 square feet, with select premium units extending to 1,510 square feet. Each suite incorporates floor-to-ceiling windows and open-concept kitchens that enhance the sense of space and connectivity.
The building maintains a current average market value of $789 per square foot. This valuation reflects the property's strategic position within a thoughtfully planned community and the added value of the exclusive resident park that distinguishes it from typical high-rise developments.
4 - Building Amenities & Features
- Private Park: Half-acre landscaped resident courtyard offering peaceful outdoor space
- Amenity Building: Two-storey glass-enclosed facility housing recreational spaces
- Indoor Pool: Full-sized swimming pool for year-round aquatic activities
- Fitness Centre: Well-equipped gym and exercise facilities
- Social Spaces: Party room and multimedia lounge for entertaining and relaxation
- Guest Suites: Two dedicated suites for overnight visitors
- Security & Management: 24/7 concierge service and on-site superintendent
- Pet Spa: Specialized grooming station for four-legged residents
- Parking: Convenient on-site visitor parking
5 - Location Highlights
- Public Transit: Walking distance to Wilson Station on Line 1 Yonge-University subway line, plus immediate access to the Wilson Ave at Faywood Blvd bus stop
- Highway Access: Just 350 metres from Allen Road on-ramp providing direct access to Highway 401
- Retail: Close proximity to major shopping destinations including Yorkdale Shopping Centre and Costco
- Parks: Easy access to Earl Bales Park and Downsview Park for outdoor recreation
6 - Lifestyle Near Gramercy Park Condominium Residences
The neighbourhood earns a walk score of 75, enabling residents to complete daily errands on foot while maintaining excellent connectivity to the broader city. The immediate access to Line 1 subway service makes downtown commuting straightforward, while the proximity to Allen Road ensures quick highway access for those travelling by car.
Beyond transit convenience, residents enjoy close access to Yorkdale Shopping Centre for comprehensive retail and dining options. The nearby Earl Bales Park and Downsview Park provide extensive trail networks and recreational facilities, offering residents multiple options for outdoor activities and exercise within a short distance of home.
7 - About the Developer
Malibu Investments Inc. served as the developer behind Gramercy Park, taking responsibility for executing the broader Wilson-Tippett master-planned community vision in Clanton Park. The developer's confidence in the project was validated by market response, with all 500 units selling prior to the building's completion in 2013, demonstrating strong buyer interest in this carefully planned residential community.
Active Units



Building Sales History
May 2026 — 1 Listed | 0 Sold
139 days on market
MLS® # C12640560
May 6, 2026
Terminated
Dec 18, 2025
Listed For Sale
$639,900
Apr 2026 — 4 Listed | 1 Sold
60 days on market
MLS® # C13050018
Apr 27, 2026
New
Apr 27, 2026
Listed For Sale
$549,500
27 days on market
MLS® # C12936894
Apr 27, 2026
Terminated
Mar 30, 2026
Listed For Sale
$569,000
19 days on market
MLS® # C12949628
Apr 22, 2026
Sold
Apr 2, 2026
Listed For Sale
$598,000
106 days on market
MLS® # C12896054
Apr 14, 2026
New
Mar 18, 2026
Listed For Sale
$500,000
Mar 2026 — 2 Listed | 0 Sold
27 days on market
MLS® # C12776128
Mar 9, 2026
Terminated
Feb 10, 2026
Listed For Sale
$499,000
216 days on market
MLS® # C12312649
Mar 2, 2026
Terminated
Jul 29, 2025
Listed For Sale
$534,900
Clanton Park Insights

Sale Price
Average
Median
AS SEEN IN

FOLLOW US
USEFUL LINKS
Contact Us
