
Musée Condos
525 Adelaide St W, Downtown
Features
Request more info
Price/Sqft Range
509 sqft - 1343 sqft
Avg Price/Sqft
$974 / sq. ft.
Completed
Built: 2017
Building Scale
Floors: 21 | Total Units: 440
Building Details
Building Type
High-Rise condo
Property Management
Built in 2017
Condo Corp
TSCC-2593
Date Registered
May 16, 2017
Maintenance Fees Include
Common Element
Heat
Building Insurance
Parking
Air Conditioning
Water
Description
1 - About Musée Condos
- Address: 525 Adelaide St W, Toronto
- Neighbourhood: Waterfront Communities C1 (Fashion District)
- Storeys: 21
- Units: 440
- Built Year: 2017
- Builder: Plaza
- Building Type: High-Rise
- Suite Sizes: 509 sqft - 1343 sqft
- Average Price: $974 / sq. ft.
2 - Overview of Musée Condos
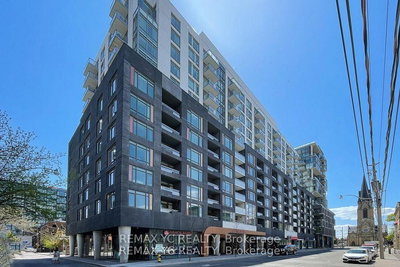
Completed in 2017 by Plaza, Musée Condos stands as a distinguished residential high-rise in Toronto's Fashion District. This 21-storey building showcases modern architecture while maintaining sensitivity to the historical character of its surroundings.
The building's design thoughtfully integrates with Adelaide Street West through a brick façade at street level, transitioning to contemporary architectural elements in the upper floors that create a striking skyline presence. The lobby welcomes residents with a Zen fireplace, while the 440 units feature engineered flooring and contemporary finishes throughout.
3 - Suite Sizes & Value
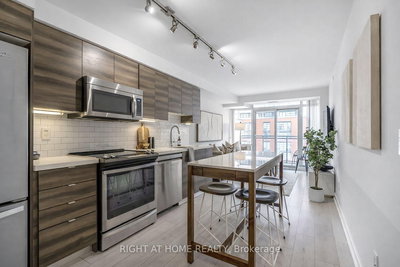
Musée Condos offers suites ranging from compact 509-square-foot units to spacious 1,343-square-foot layouts. These residences feature open-concept designs with large windows that capture city views and fill the spaces with natural light.
At $974 per square foot, the building's pricing reflects its 2017 construction quality and comprehensive amenity offering, positioning it competitively within the Fashion District market.
4 - Building Amenities & Features
- 24/7 Concierge
- Fitness Centre and Yoga Room
- Outdoor swimming pool with cabanas and whirlpool
- Rooftop patio with BBQs and lounge
- Sauna and steam rooms
- Party room with wet bar
- Media room and theatre
- Billiards room
- Meeting rooms
- Three guest suites
- Landscaped courtyard
- Parking garage
5 - Location Highlights
- Transit: Steps from the King St West at Bathurst St TTC stop with access to King, Queen, Bathurst, and Spadina streetcar lines
- Highway Access: Four-minute drive to the Gardiner Expressway via the Rees St on-ramp
- Parks and Recreation: Walkable to Trinity Bellwoods Park and the Toronto Waterfront trail system
- Neighbourhood: Located in the Fashion District near galleries, fitness studios, coffee shops, and dining establishments
6 - Lifestyle Near Musée Condos
Life at 525 Adelaide St W caters to professionals in the design and creative industries who value both urban convenience and residential tranquility. The Fashion District location offers a unique blend of artistic culture and modern living amenities.
Residents take advantage of work-from-home lounges and recreational facilities like the rooftop pool. The neighbourhood provides easy access to King West's entertainment scene and the district's fashion-forward retail landscape.
7 - About the Developer
Plaza Corp is a Toronto-based developer specializing in urban residential projects throughout the Greater Toronto Area. Since the early 2010s, the company has focused on creating mid- and high-rise developments that emphasize resort-style amenities and quality finishes.
Plaza's approach prioritizes neighbourhood integration, designing projects that complement and enhance the existing character of Toronto's diverse communities.
Active Units




Building Sales History
Apr 2026 — 3 Listed | 0 Sold
18 days on market
MLS® # C12986572
Apr 29, 2026
Terminated
Apr 11, 2026
Listed For Sale
$669,000
54 days on market
MLS® # C13036718
Apr 23, 2026
New
Apr 23, 2026
Listed For Sale
$538,000
44 days on market
MLS® # C12862194
Apr 22, 2026
Terminated
Mar 9, 2026
Listed For Sale
$538,000
Mar 2026 — 1 Listed | 0 Sold
30 days on market
MLS® # C12799832
Mar 20, 2026
Terminated
Feb 18, 2026
Listed For Sale
$669,000
Feb 2026 — 3 Listed | 0 Sold
92 days on market
MLS® # C12577954
Feb 27, 2026
Expired
Nov 26, 2025
Listed For Sale
$799,000
188 days on market
MLS® # C12769976
Feb 21, 2026
New
Feb 8, 2026
Listed For Sale
$670,000
15 days on market
MLS® # C12753884
Feb 18, 2026
Terminated
Feb 3, 2026
Listed For Sale
$679,999
Waterfront Communities C1 Insights

Sale Price
Average
Median
AS SEEN IN

FOLLOW US
USEFUL LINKS
Contact Us
