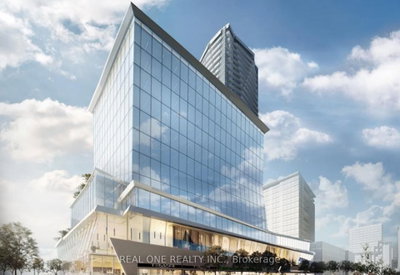
Ellie Condos
5220 Yonge St, North York
Features
Request more info
Price/Sqft Range
428 sqft - 996 sqft
Avg Price/Sqft
N/A
Completed
Built: 2025
Building Scale
Floors: 31 | Total Units: 301
Building Details
Building Type
High-Rise condo
Property Management
Built in 2025
Condo Corp
TSCC-3097
Date Registered
Feb 19, 2025
Description
About Ellie Condos
- Address: 5220 Yonge St & 15 Ellerslie Ave, North York
- Neighbourhood: Willowdale West, North York, Toronto
- Storeys: 31
- Units: 301
- Built Year: 2025
- Builder: G Group Development
- Building Type: High-Rise condo
- Suite Sizes: 428 sqft - 996 sqft
- Average Price: $ / sq. ft.
Overview of Ellie Condos
Ellie Condos is a mixed-use high-rise development at the intersection of Yonge Street and Ellerslie Avenue. The project consists of a 31-storey residential tower and a 10-storey office building, integrated by a shared two-storey commercial podium.
G Group Development acquired the site in 2013. The project underwent a period of receivership during the construction phase before reaching completion. It now functions as a destination for residential, professional, and retail use in North York.
The design utilizes a contemporary urban aesthetic. By combining residential and commercial space, the development serves the demand for integrated living within a primary northern business node. The commercial podium contributes to the established streetscape of the Yonge Street corridor.
Suite Sizes & Value
Residential suites at Ellie Condos range from 428 to 996 square feet. These floor plans are designed for various urban lifestyles, including single professionals and smaller families.
The building maintains an Average Price: $ / sq. ft. This valuation reflects its position as new construction within a transit and commercial hub. The price point and suite sizes align with the luxury positioning established by the developer.
Building Amenities & Features
- Mixed-Use Integration: 10-storey dedicated office building.
- Commercial Podium: Two-storey shared base for retail and professional services.
- On-site Retail: Includes "The Upper Market" commercial space at 5250 Yonge.
Location Highlights
- Transit Access: Situated steps from the North York Centre subway station on the Yonge line for direct access to downtown Toronto.
- Major Roadways: Immediate proximity to Highway 401 and the Don Valley Parkway (DVP).
- Retail and Dining: Located on the Yonge Street corridor near international restaurants and retail venues.
- On-Site Convenience: Integration of The Upper Market provides immediate access to commercial services within the building.
Lifestyle Near Ellie Condos
Willowdale West is a high-density urban environment defined by a work-live-play atmosphere. This pocket of North York attracts professionals and investors who prioritize transit-oriented living and walkability.
Residents are located near high-end shopping and various dining options within walking distance. The area balances its role as a major professional centre with the convenience of a residential district.
About the Developer
G Group Development Inc. is a Vaughan-based developer co-founded in 2009 by Stefano Guizzetti and Jack Scivoletto. The firm specializes in luxury mixed-use residential and commercial projects.
The company incorporates LEED certification and community-focused elements into its developments. With a portfolio of over 1,000 homes, G Group's notable projects include Grand Palace Condominiums, Grand Genesis in Richmond Hill, and The Borough in Scarborough.
Willowdale West Insights

Sale Price
Average
Median
AS SEEN IN

FOLLOW US
USEFUL LINKS
Contact Us
