
Gibson Square South Tower
5162 Yonge St, North York
Features
Request more info
Price/Sqft Range
514 sqft - 2088 sqft
Avg Price/Sqft
$999 / sq. ft.
Completed
Built: 2015
Building Scale
Floors: 42 | Total Units: 459
Building Details
Building Type
High-Rise condo
Property Management
Built in 2015
Condo Corp
TSCC-2435
Date Registered
Mar 20, 2015
Maintenance Fees Include
Air Conditioning
Common Element
Heat
Building Insurance
Parking
Water
Description
1 - About Gibson Square South Tower
- Address: 5162 Yonge St, North York
- Neighbourhood: Willowdale West
- Developer: Willowdale West
- Year Built: 2015
- Storeys: 42
- Units: 459
- Building Type: High-Rise Condo
- Suite Sizes: 514 sqft - 2088 sqft
- Average Price: $999 / sq. ft.
2 - Overview of Gibson Square South Tower
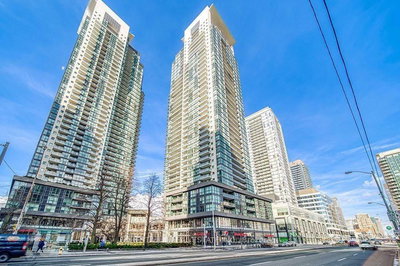
Gibson Square South Tower stands as a 42-storey high-rise condominium that was completed in 2015. This North York residence houses 459 units within the vibrant Willowdale West neighbourhood.
The building draws its name from the historic Gibson House, a Georgian Revival museum constructed in 1851. This connection to local heritage creates an interesting juxtaposition between contemporary urban living and the area's 18th-century settlement origins.
Positioned directly on Yonge Street, the tower serves as a modern residential landmark within one of Toronto's busiest commercial corridors. The development exemplifies the ongoing transformation of the North York area into a high-density urban centre.
3 - Suite Sizes & Value
Residential units at Gibson Square South Tower offer diverse living options, with floor plans spanning from 514 square feet to 2,088 square feet. These varied layouts are distributed throughout the building's 42 floors to accommodate different lifestyle needs.
Market pricing reflects the building's desirable location and modern construction, with an average value of $999 per square foot. This pricing structure aligns with the 2015 completion timeline and the property's positioning within Willowdale West's active redevelopment zone.
4 - Building Amenities & Features
The tower's design prioritizes urban convenience and accessibility. With 459 residential units across 42 storeys, the building provides substantial housing density while maintaining quality living standards.
Residents benefit from the building's prime location adjacent to the Gibson House Museum, offering cultural enrichment opportunities. The direct Yonge Street frontage ensures seamless access to Toronto's extensive transit network and commercial services.
The development represents modern transit-oriented construction, designed to maximize connectivity while contributing to the area's evolving urban landscape.
5 - Location Highlights
The Gibson House Museum at 5172 Yonge Street provides residents with immediate access to local history and cultural programming. This Georgian Revival structure serves as a unique neighbourhood anchor.
Yonge Street's commercial corridor offers comprehensive transit connections and retail options directly outside the building. The location provides both urban convenience and suburban accessibility.
The surrounding area falls under the Sheppard Willowdale Secondary Plan, indicating ongoing neighbourhood development and infrastructure improvements. This positioning ensures continued area enhancement and property value stability.
6 - Lifestyle Near Gibson Square South Tower
Life in Willowdale West combines historical character with contemporary urban amenities. The neighbourhood successfully balances its heritage roots with modern high-rise development, creating a unique residential environment.
Residents enjoy access to mature trees and established streetscapes alongside new retail developments and commercial services. The area's evolution from traditional residential streets to a transit-focused community offers both convenience and character.
Cultural opportunities abound through proximity to heritage sites, while the Yonge Street location ensures comprehensive access to Toronto's broader entertainment and dining scenes.
7 - About the Developer
Willowdale West, the project's developer, completed this 459-unit residential tower in 2015. The developer's focus on high-density housing solutions addresses the growing demand for urban living options in North York.
The company's approach to development aligns with municipal planning initiatives for the Willowdale West area, contributing to the neighbourhood's transformation into a modern residential and commercial hub.
Active Units


Neighborhood
Building Sales History
Jul 2026 — 1 Listed | 0 Sold
134 days on market
MLS® # C12937448
Jul 16, 2026
New
Mar 30, 2026
Listed For Sale
$1,188,800
May 2026 — 1 Listed | 0 Sold
23 days on market
MLS® # C12999674
May 8, 2026
Terminated
Apr 15, 2026
Listed For Sale
$580,000
Apr 2026 — 3 Listed | 1 Sold
71 days on market
MLS® # C12939448
Apr 24, 2026
Price Change
Mar 31, 2026
Listed For Sale
$698,000
77 days on market
MLS® # C12740292
Apr 16, 2026
Terminated
Jan 29, 2026
Listed For Sale
$715,000
25 days on market
MLS® # C12884564
Apr 15, 2026
Sold
Mar 15, 2026
Listed For Sale
$799,900
Willowdale West Insights

Sale Price
Average
Median
AS SEEN IN

FOLLOW US
USEFUL LINKS
Contact Us
