
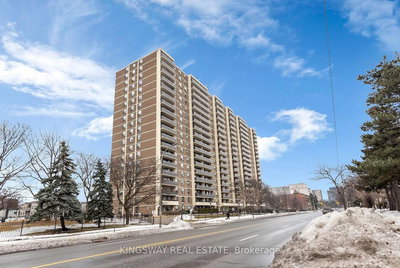
511 The West Mall
511 The West Mall Dr W, Etobicoke
Features
Request more info
Price/Sqft Range
1200 sqft - 1399 sqft
Avg Price/Sqft
$346 / sq. ft.
Completed
Built: 1972
Building Scale
Floors: 19 | Total Units: 219
Building Details
Building Type
High-Rise condo
Property Management
Built in 1972
Condo Corp
YCC-86
Date Registered
Aug 22, 1972
Maintenance Fees Include
Common Element
Heat
Hydro
Water
Building Insurance
Cable TV
Internet
Description
1 - About 511 The West Mall
- Address: 511 The West Mall, Etobicoke
- Neighbourhood: Etobicoke West Mall
- Storeys: 19
- Units: 219
- Built Year: 1972
- Builder: Bransfield Construction Ltd.
- Building Type: High-Rise Condo
- Suite Sizes: 1,099 – 1,700 sq. ft.
- Average Price: $ / sq. ft.
2 - Overview of 511 The West Mall
Completed in 1972 by Bransfield Construction Ltd., 511 The West Mall stands as a 19-storey residential high-rise in Etobicoke's West Mall neighbourhood. This tower was purpose-built as a condominium development, showcasing the architectural standards and residential planning of mid-20th-century Toronto.
The building houses 219 units and is professionally managed by Wilson Blanchard. The design philosophy emphasizes spacious interior layouts and resident comfort over the high-density configurations typical of contemporary developments. The infrastructure was engineered for long-term residential stability, with floor plans that prioritize both efficiency and privacy for residents.
3 - Suite Sizes & Value
Floor plans at 511 The West Mall range from 1,099 to 1,700 square feet, offering significantly more space than most modern high-rise projects. Suites typically feature two to three bedrooms plus additional den space, making them ideal for families or professionals requiring home office areas.
The building operates on an all-inclusive maintenance fee structure that covers common elements, heating, hydro, and water services. This comprehensive approach provides residents with predictable monthly utility costs and eliminates the uncertainty of variable energy bills.
Average Price: $ / sq. ft.
4 - Building Amenities & Features
- Fitness Centre: Well-equipped gym with dedicated yoga and pilates room
- Aquatics: Indoor pool with cabanas and sauna facilities
- Social Spaces: Party room, games room, and comfortable lobby lounge
- Business Facilities: On-site meeting room for professional use
- Security & Access: Entry phone system and secured parking garage
- Sustainability: Electric vehicle (EV) charging stations
5 - Location Highlights
511 The West Mall enjoys a strategic location at the intersection of The West Mall and Holiday Drive, providing convenient access to Highway 427 and connections to both the 401 and QEW. The building is surrounded by numerous parks including Broadacres Park, Capri Park, and Wellesworth Park, offering residents ample outdoor recreation opportunities.
Shopping and services are readily accessible with No Frills and Loblaw Pharmacy nearby, along with Renforth Plaza and other retail options. Educational facilities include Broadacres Junior Public School, Burnhamthorpe Collegiate Institute, and Millwood Junior School. Cultural amenities are represented by the Etobicoke Civic Centre Art Gallery, adding to the neighbourhood's community appeal.
6 - Lifestyle Near 511 The West Mall
The West Mall area maintains a residential, family-oriented character focused on practical living and proximity to green spaces. The neighbourhood primarily serves families and downsizing professionals who value larger floor plans and established community infrastructure.
Schools and grocery stores are within comfortable walking distance, while the location's major highway access facilitates regional travel throughout the Greater Toronto Area. The area offers a quieter residential atmosphere compared to downtown high-density districts, making it particularly appealing to those seeking a balanced urban lifestyle.
7 - About the Developer
Bransfield Construction Ltd. developed 511 The West Mall as part of the residential expansion in the Etobicoke West Mall neighbourhood during the early 1970s. This 19-storey project represents the company's contribution to Toronto's suburban high-rise development during a significant period of urban growth and modernization.
Active Units



Neighborhood
Building Sales History
May 2026 — 3 Listed | 1 Sold
92 days on market
MLS® # W12818464
May 29, 2026
Expired
Feb 25, 2026
Listed For Sale
$499,000
5 days on market
MLS® # W13001448
May 5, 2026
Sold
Apr 15, 2026
Listed For Sale
$475,000
127 days on market
MLS® # W12817270
May 4, 2026
New
Feb 24, 2026
Listed For Sale
$499,999
Apr 2026 — 1 Listed | 1 Sold
78 days on market
MLS® # W12735890
Apr 16, 2026
Sold
Jan 28, 2026
Listed For Sale
$449,000
Etobicoke West Mall Insights

Sale Price
Average
Median
AS SEEN IN

FOLLOW US
USEFUL LINKS
Contact Us
