
Lanehouse on Bartlett
50 Bartlett Ave, West End
Features
Request more info
Price/Sqft Range
1800 sqft - 1999 sqft
Avg Price/Sqft
$773 / sq. ft.
Completed
Built: 2017
Building Scale
Floors: 1 | Total Units: 16
Building Details
Building Type
Townhouse
Property Management
Built in 2017
Date Registered
Jan 1, 2017
Maintenance Fees Include
Common Element
Building Insurance
Water
Description
1 - About Lanehouse on Bartlett
- Address: 50 Bartlett Ave, Toronto
- Neighbourhood: Dovercourt-Wallace Emerson-Junction
- Storeys: 1
- Units: 16
- Built Year: 2017
- Builder: Curated Properties
- Building Type: Townhouse
- Suite Sizes: 950 sqft - 2000 sqft
- Average Price: N/A / sq. ft.
2 - Overview of Lanehouse on Bartlett
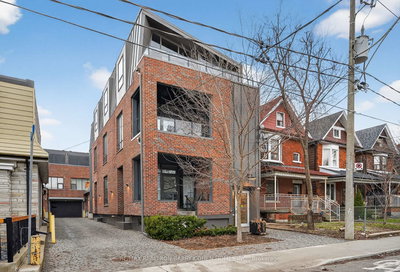
Lanehouse on Bartlett represents a thoughtful residential conversion of the former Pendell Boiler Ltd. factory, marking one of Toronto's pioneering residential laneway developments that chose adaptive reuse over demolition. The project thoughtfully preserves the industrial heritage of the original boiler-making and yarn factory while creating modern residential spaces.
The development consists of 13 loft-style houses and three single-floor flats, all designed to follow the original factory footprint. This approach maintains the authentic industrial character while providing contemporary living spaces. The project successfully transforms an underused industrial site into residential density that enhances the Dovercourt-Wallace Emerson-Junction neighbourhood's urban fabric.
3 - Suite Sizes & Value
Residences at Lanehouse on Bartlett range from 950 to 2,000 square feet, offering generous loft-style living spaces that reflect the building's industrial heritage. The units maintain the expansive feel of the original factory structure while providing modern residential functionality.
Early launch pricing began in the low $500,000s, with current market values influenced by the unique laneway format and careful architectural restoration. The limited inventory of 16 units contributes to the property's exclusive market position, with value driven by the rarity of this type of heritage residential conversion in Toronto.
4 - Building Amenities & Features
- Privacy: The laneway development design prioritizes individual residence privacy and creates a secluded living environment
- Heritage Preservation: Original factory structure and industrial aesthetic elements are carefully maintained throughout
- Laneway Design: Strategic use of Toronto's secondary street grid provides an intimate residential experience
- Architectural Character: Industrial features including exposed structural elements and large windows define the living spaces
The development focuses on individual loft house character rather than traditional shared amenities like concierge services or fitness facilities, emphasizing the unique residential conversion experience.
5 - Location Highlights
- Bloor Street Access: Positioned north of Bloor Street West with convenient access to the commercial corridor
- Transit Connectivity: Close proximity to Bloor subway line stations for downtown connectivity
- Heritage Cluster: Part of a group of heritage conversions including neighbouring properties at 6 and 8 Bartlett Ave
- Neighbourhood Context: Located within the residential fabric of Bloordale Village and Dovercourt Park areas
The location offers the benefit of laneway privacy while maintaining access to Bloor Street's retail and dining options, creating an ideal balance between seclusion and urban convenience.
6 - Lifestyle Near Lanehouse on Bartlett
Life at Lanehouse on Bartlett offers a distinctive urban experience characterized by laneway tranquility away from major thoroughfares. The setting attracts residents who appreciate non-traditional architecture and the preserved industrial heritage that defines the property's character.
The neighbourhood provides access to Bloordale's growing collection of independent retailers, cafes, and restaurants, while the laneway location ensures a peaceful residential environment. This positioning creates an appealing lifestyle for those seeking both urban amenities and residential privacy in Toronto's west end.
7 - About the Developer
Curated Properties is a Toronto-based developer that specializes in the adaptive reuse of heritage industrial properties. The company focuses on converting underutilized urban spaces into contemporary residential developments while respecting heritage preservation requirements and navigating complex city planning processes. Their approach balances modern living needs with the preservation of Toronto's industrial architectural heritage.

Building Sales History
Apr 2026 — 1 Listed | 0 Sold
56 days on market
MLS® # W12996932
Apr 14, 2026
New
Apr 14, 2026
Listed For Sale
$1,499,000
Feb 2026 — 1 Listed | 0 Sold
92 days on market
MLS® # W12576388
Feb 26, 2026
Expired
Nov 25, 2025
Listed For Sale
$1,469,000
Dovercourt-Wallace Emerson-Junction Insights

Sale Price
Average
Median
AS SEEN IN

FOLLOW US
USEFUL LINKS
Contact Us
