
Toronto Centre Townhomes
5 Everson Dr, North York
Features
Request more info
Price/Sqft Range
579 sqft - 1125 sqft
Avg Price/Sqft
$659 / sq. ft.
Completed
Built: 2002
Building Scale
Floors: 2 | Total Units: 206
Building Details
Building Type
Low-Rise condo
Property Management
Built in 2002
Condo Corp
TSCC-1481 TSCC-1467
Date Registered
Sep 27, 2002
Maintenance Fees Include
Air Conditioning
Common Element
Heat
Hydro
Building Insurance
Parking
Water
Description
1 - About Toronto Centre Townhomes
- Address: 5 Everson Dr, North York
- Neighbourhood: Willowdale East, North York, Toronto
- Storeys: 2 floors
- Units: 206 units
- Built: 2002
- Builder: Urban Group
- Building Type: Low-Rise condo
- Size: 579 sqft - 1125 sqft
- Average Price: $659 / sq. ft.
2 - Overview of Toronto Centre Townhomes
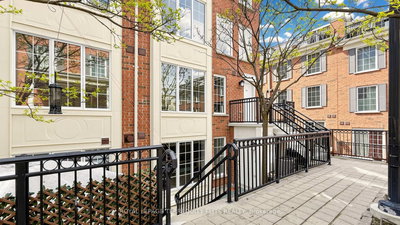
Toronto Centre Townhomes is a purpose-built stacked townhouse complex completed in 2002 by Urban Group. Located in Willowdale East, this development consists of 206 units spread across two storeys with distinctive brick exteriors.
The architecture employs multi-level configurations designed to maximize internal volume while prioritizing natural light through strategic window placement. This project represents a mid-density housing solution that serves as an attractive alternative to the high-rise towers prevalent in the surrounding area.
The thoughtfully designed site plan incorporates private outdoor spaces and gated elements, all positioned conveniently near the bustling Yonge and Sheppard transit and commercial corridor.
3 - Suite Sizes & Value
Units range from 579 to 1,125 square feet, offering floor plans from one-bedroom to four-bedroom configurations. Interior finishes include modern island kitchens, elegant quartz countertops, and premium hardwood flooring throughout.
At an average price of $659 per square foot, residents enjoy the unique benefits of multi-level living spaces combined with private outdoor terraces in many units. These outdoor features provide exclusive private access that distinguishes the development from traditional high-rise condominium living.
4 - Building Amenities & Features
- Rooftop Deck and Sundeck
- Party Room and Multi-Use Meeting Room
- BBQ Permitted (including grills on private terraces)
- Security Guard and Security System
- Underground Parking Garage
- Visitor Parking
- Beanfield Fibre Internet availability
- Maintenance fees inclusive of Heat, Hydro, Air Conditioning, Water, and Building Insurance
5 - Location Highlights
- Transit: 9-minute walk (0.8 km) to Sheppard-Yonge Subway Station with convenient access to Yonge St at Avondale Ave bus stop for Yonge and Yonge Night Bus routes
- Road Access: Direct access to Highway 401 via Yonge Street, with the nearby intersection of Yonge St and Franklin Ave providing additional connectivity
- Institutions: York University is an 11-minute drive away, while the University of St. Michael's College is also conveniently located nearby
- Local Amenities: Walking distance to the diverse shopping and dining options along the vibrant Yonge-Sheppard corridor
6 - Lifestyle Near Toronto Centre Townhomes
The lifestyle at Toronto Centre Townhomes centres around comfortable low-rise living with exceptional access to major transit hubs and commercial amenities. Residents enjoy the tranquility of tree-lined streets while maintaining proximity to urban conveniences.
The community features private terraces and sundecks that create ideal spaces for outdoor relaxation and entertaining. All of this is situated within a secure North York neighbourhood that balances urban accessibility with residential peace of mind.
7 - About the Developer
Urban Group, also operating under the name Urbancorp Development, was the developer behind this project. The firm specialized in residential developments throughout North York during the early 2000s construction period.
Their development portfolio focused primarily on mid-rise buildings and townhouse-style complexes strategically positioned near the dynamic Yonge and Sheppard corridor, capitalizing on the area's transit connectivity and commercial growth.
Active Units




Building Sales History
May 2026 — 3 Listed | 2 Sold
33 days on market
MLS® # C13045190
May 28, 2026
Sold
Apr 25, 2026
Listed For Sale
$535,000
45 days on market
MLS® # C12983218
May 25, 2026
Terminated
Apr 10, 2026
Listed For Sale
$495,000
30 days on market
MLS® # C12989016
May 20, 2026
Sold
Apr 13, 2026
Listed For Sale
$459,000
Apr 2026 — 2 Listed | 0 Sold
88 days on market
MLS® # C12721046
Apr 20, 2026
Terminated
Jan 22, 2026
Listed For Sale
$628,000
28 days on market
MLS® # C12881196
Apr 10, 2026
Terminated
Mar 13, 2026
Listed For Sale
$499,999
Mar 2026 — 1 Listed | 1 Sold
43 days on market
MLS® # C12735872
Mar 13, 2026
Sold
Jan 28, 2026
Listed For Sale
$749,000
Feb 2026 — 1 Listed | 0 Sold
34 days on market
MLS® # C12702072
Feb 18, 2026
Terminated
Jan 16, 2026
Listed For Sale
$638,000
Willowdale East Insights

Sale Price
Average
Median
AS SEEN IN

FOLLOW US
USEFUL LINKS
Contact Us
