
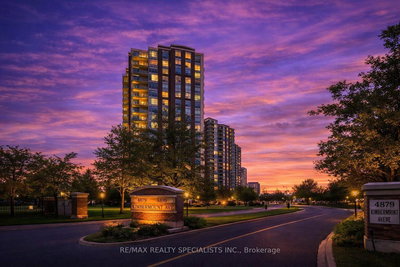
Papillon Place
4879 Kimbermount Ave, Mississauga
Features
Request more info
Price/Sqft Range
600 sqft - 945 sqft
Avg Price/Sqft
$667 / sq. ft.
Completed
Built: 2004
Building Scale
Floors: 18 | Total Units: 196
Building Details
Building Type
High-Rise condo
Property Management
Built in 2004
Condo Corp
PCC-724
Date Registered
Nov 12, 2004
Maintenance Fees Include
Common Element
Heat
Hydro
Building Insurance
Parking
Water
Air Conditioning
Description
1 - About Papillon Place
- Address: 4879 Kimbermount Ave, Mississauga
- Neighbourhood: Central Erin Mills, Mississauga, Peel
- Storeys: 18
- Units: 196
- Built Year: 2004
- Builder: Central Erin Mills
- Building Type: High-Rise condo
- Suite Sizes: 600 sqft - 945 sqft
- Average Price: $667 / sq. ft.
2 - Overview of Papillon Place
Completed in 2004, Papillon Place stands as an 18-storey high-rise condominium in Central Erin Mills, housing 196 residential units. This development formed part of the third phase of the comprehensive "Erin Mills New Town" master plan, which transformed agricultural land into a modern urban environment featuring high-density residential and commercial infrastructure.
The building contributes vertical density to the established urban landscape, representing the area's evolution from rural farmland to a thriving secondary downtown core for Mississauga.
3 - Suite Sizes & Value
Units at Papillon Place span from 600 to 945 square feet, reflecting the construction standards typical of Greater Toronto Area developments from the mid-2000s era. The building positions itself as an accessible entry point into the Central Erin Mills real estate market.
Average Price: $667 / sq. ft.
4 - Building Amenities & Features
5 - Location Highlights
- Erin Mills Town Centre: A major regional shopping destination currently undergoing facility upgrades and retail renovations
- Credit Valley Hospital: Mississauga's primary hospital facility situated in the immediate area
- Erin Mills Parkway: Key transit corridor providing connectivity to South Common Mall and broader Greater Toronto Area access
- Major Intersections: Strategic proximity to Eglinton Avenue West and Winston Churchill Boulevard
6 - Lifestyle Near Papillon Place
Central Erin Mills operates as Mississauga's secondary downtown, embodying a "new town" planning philosophy that harmonizes high-rise residential living with institutional and commercial centres. The neighbourhood prioritizes accessibility to essential services, placing residents within walking distance of medical facilities at Credit Valley Hospital and comprehensive retail options at Erin Mills Town Centre.
This planned community design ensures residents enjoy urban conveniences while maintaining the balanced living environment that defines modern Mississauga.
7 - About the Developer
Central Erin Mills represents the legacy of the original Erin Mills Development Corporation, which orchestrated the assembly and development of 8,000 acres beginning in the 1950s. The comprehensive master planning involved collaboration with major developers including Cadillac Fairview and Daniels Corporation, who collectively shaped the integrated residential, commercial, and industrial landscape that defines the community today.
Active Units


Building Sales History
Aug 2026 — 1 Listed | 0 Sold
86 days on market
MLS® # W13093764
Aug 1, 2026
Expired
May 7, 2026
Listed For Sale
$539,900
Jun 2026 — 1 Listed | 0 Sold
61 days on market
MLS® # W12982868
Jun 11, 2026
Expired
Apr 10, 2026
Listed For Sale
$549,898
May 2026 — 2 Listed | 0 Sold
24 days on market
MLS® # W13167842
May 24, 2026
New
May 24, 2026
Listed For Sale
$465,000
63 days on market
MLS® # W13041558
May 12, 2026
New
Apr 24, 2026
Listed For Sale
$414,800
Apr 2026 — 2 Listed | 0 Sold
17 days on market
MLS® # W12963324
Apr 24, 2026
Terminated
Apr 7, 2026
Listed For Sale
$389,800
26 days on market
MLS® # W12878322
Apr 7, 2026
Terminated
Mar 12, 2026
Listed For Sale
$419,900
Mar 2026 — 2 Listed | 1 Sold
66 days on market
MLS® # W12664166
Mar 12, 2026
Terminated
Jan 5, 2026
Listed For Sale
$459,900
57 days on market
MLS® # W12698028
Mar 12, 2026
Sold
Jan 15, 2026
Listed For Sale
$455,000
Feb 2026 — 1 Listed | 1 Sold
4 days on market
MLS® # W12778172
Feb 26, 2026
Sold
Feb 11, 2026
Listed For Sale
$540,000
Central Erin Mills Insights

Sale Price
Average
Median
AS SEEN IN

FOLLOW US
USEFUL LINKS
Contact Us
