
Papillon Place
4850 Glen Erin Dr, Mississauga
Features
Request more info
Price/Sqft Range
600 sqft - 945 sqft
Avg Price/Sqft
$692 / sq. ft.
Completed
Built: 2009
Building Scale
Floors: 19 | Total Units: 207
Building Details
Building Type
High-Rise condo
Property Management
Built in 2009
Condo Corp
PCC-862
Date Registered
Sep 29, 2009
Maintenance Fees Include
Common Element
Heat
Building Insurance
Parking
Water
Description
1 - About Papillon Place
- Address: 4850 Glen Erin Dr, Mississauga
- Neighbourhood: Central Erin Mills
- Storeys: 19
- Units: 207
- Year Built: 2009
- Developer: Pemberton Group
- Building Type: High-Rise Condo
- Suite Size Range: 543 - 963 sq. ft.
- Average Price: $692 / sq. ft.
2 - Overview of Papillon Place
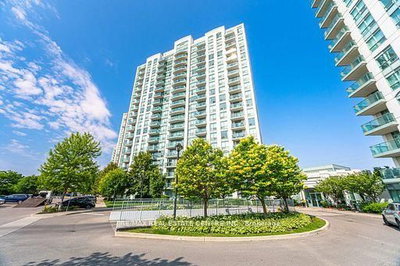
Completed in 2009 by Pemberton Group, Papillon Place is a 19-storey high-rise condominium. Standing at 60 metres, it holds the distinction of being the third-tallest building in Central Erin Mills.
The building features concrete construction with flat roofs and open balconies throughout. As a purpose-built condominium, it houses 207 residential units, many offering scenic views of the city skyline and surrounding parkland.
The property is professionally managed by Meritus Group Management Inc.
3 - Suite Sizes & Value
Residential units at Papillon Place span from 543 to 963 square feet, providing options for various lifestyle needs. Corner units are particularly desirable, offering multiple exposures and diverse floor plan configurations.
At an average of $692 per square foot, the building presents competitive pricing for Central Erin Mills. This represents strong value in a neighbourhood where condominium inventory remains limited.
4 - Building Amenities & Features
- 24-hour concierge service with security guard and enter-phone system
- Indoor swimming pool with adjacent sauna facilities
- Fully-equipped fitness centre
- Party room and games room for entertaining
- Meeting and function room for business or social gatherings
- Common rooftop deck with panoramic views
- Parking garage with visitor parking available
- Secure bike storage facilities
- Maintenance fees covering heat, water, central air conditioning, building insurance, parking, and common elements
5 - Location Highlights
- Groceries: Loblaws supermarket sits just a 3-minute walk from the building
- Shopping: Walmart and Erin Mills Town Centre are easily accessible within a 15-minute walk
- Transit: Convenient bus stops at the intersection of Eglinton Avenue and Glen Erin Drive service the Credit Valley and Eglinton routes
- Dining: Local restaurant scene includes Axia Restaurant & Bar, Sunset Grill, Boston Pizza, and Starbucks
- Services: Nearby amenities include a hospital, public library, and the Arta Muro
6 - Lifestyle Near Papillon Place
Central Erin Mills offers an ideal environment for families seeking a well-rounded community. The neighbourhood provides access to quality educational institutions including St. Rose of Lima, St. Sebastian Catholic Elementary, and St. Aloysius Gonzaga Secondary School.
Daily conveniences are within walking distance, from grocery shopping to parks and recreational facilities. The area successfully combines suburban tranquility with urban accessibility, creating a balanced living environment.
7 - About the Developer
Pemberton Group served as the developer for this 2009 project. The completed building is now under the professional management of Meritus Group Management Inc., ensuring ongoing maintenance and resident services.
Active Units




Neighborhood
Building Sales History
Aug 2026 — 1 Listed | 0 Sold
76 days on market
MLS® # W13206262
Aug 5, 2026
Price Change
May 28, 2026
Listed For Sale
$399,000
Jul 2026 — 2 Listed | 0 Sold
84 days on market
MLS® # W13088868
Jul 29, 2026
Suspended
May 6, 2026
Listed For Sale
$560,000
123 days on market
MLS® # W12826190
Jul 1, 2026
Expired
Feb 27, 2026
Listed For Sale
$570,000
Jun 2026 — 1 Listed | 0 Sold
66 days on market
MLS® # W12983654
Jun 15, 2026
Terminated
Apr 10, 2026
Listed For Sale
$518,950
May 2026 — 1 Listed | 1 Sold
77 days on market
MLS® # W12839992
May 20, 2026
Sold
Mar 3, 2026
Listed For Sale
$559,900
Apr 2026 — 3 Listed | 1 Sold
17 days on market
MLS® # W12930094
Apr 14, 2026
Sold
Mar 27, 2026
Listed For Sale
$478,800
156 days on market
MLS® # W12514526
Apr 10, 2026
Terminated
Nov 5, 2025
Listed For Sale
$470,000
85 days on market
MLS® # W12682302
Apr 4, 2026
Terminated
Jan 9, 2026
Listed For Sale
$555,000
Mar 2026 — 1 Listed | 0 Sold
72 days on market
MLS® # W12697838
Mar 27, 2026
Terminated
Jan 15, 2026
Listed For Sale
$493,800
Feb 2026 — 1 Listed | 0 Sold
91 days on market
MLS® # W12577700
Feb 24, 2026
Expired
Nov 26, 2025
Listed For Sale
$559,900
Central Erin Mills Insights

Sale Price
Average
Median
AS SEEN IN

FOLLOW US
USEFUL LINKS
Contact Us
