
Thornhill Towers
48 Suncrest Blvd, Markham
Features
Request more info
Price/Sqft Range
376 sqft - 2472 sqft
Avg Price/Sqft
$667 / sq. ft.
Completed
Built: 2004
Building Scale
Floors: 11 | Total Units: 203
Building Details
Building Type
High-Rise condo
Property Management
Built in 2004
Condo Corp
YRCC-1012
Date Registered
Mar 5, 2004
Maintenance Fees Include
Common Element
Heat
Water
Description
1 - About Thornhill Towers
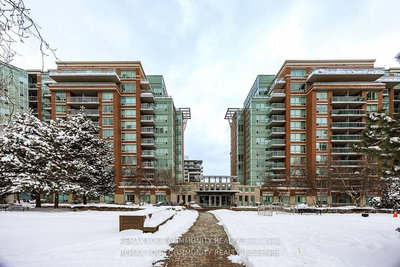
Located at 48 Suncrest Blvd in Thornhill, Thornhill Towers stands as the second phase of a two-building development in Commerce Valley. Constructed by Times Group Corporation in 2004, this 11-storey high-rise contains 203 units and represents the architectural style that defined the Highway 7 corridor during the early 2000s.
Address: 48 Suncrest Blvd, Thornhill
Neighbourhood: Commerce Valley, Markham, York
Storeys: 11
Units: 203
Built Year: 2004
Builder: Times Group Corporation
Suite Sizes: 376 sq ft - 2,472 sq ft
Average Price: $667 / sq ft
2 - Overview of Thornhill Towers
Following the completion of Thornhill Towers I in 1993, this second tower reflects the evolving development patterns of the Highway 7 corridor. The building features a distinctive lobby with a waterfall and extensive landscaped grounds that include gardens and water features, creating a more spacious environment compared to today's high-density developments.
The building's larger footprint distinguishes it from many contemporary condominiums, offering the scale and presence characteristic of early 2000s high-rise construction in the Markham market.
3 - Suite Sizes & Value
Unit configurations span from compact 376-square-foot studios to expansive 2,472-square-foot family homes. These floor plans provide living spaces that mirror the generous room sizes found in traditional low-rise residential developments.
Average Price: $667 / sq ft positions these units as an accessible entry point into the Markham condominium market, offering competitive value compared to higher-density projects in the surrounding area.
Maintenance fees of approximately $0.82 per square foot include heat and hot water, providing residents with predictable monthly carrying costs across all unit types.
4 - Building Amenities & Features
The building offers comprehensive recreational and lifestyle amenities:
Security: 24-hour concierge service and integrated security systems
Fitness & Wellness: Indoor swimming pool, hot tub, sauna, steam room, and fitness centre
Social Spaces: Party room, meeting room, social lounge, and media room
Recreation: Games room featuring billiards and golf cage facilities
Guest Services: On-site guest suites for visitor accommodation
Parking: Underground resident parking with additional visitor spaces
Landscaping: Professionally maintained gardens with decorative water fountains
5 - Location Highlights
Transit: Direct access to the Highway 7/Saddle Creek Drive bus stop serving Viva rapid transit routes. Highway 404 accessibility within 9 minutes via Steeles Avenue East provides efficient connections to the Greater Toronto Area.
Shopping & Services: Canada Sagee groceries within a one-minute walk. Additional retail options include the Galleria Shoppes, Doncrest Market Place, and Jubilee Square.
Dining: Walking distance to diverse dining options including Hikari Sushi House, Ten Ren's Tea, and Chang's Tea Time. The Commerce Gate retail complex provides additional restaurant choices.
Education: St. Robert Catholic High School and St. Rene Goupil - St. Luke Elementary School are both under a 4-minute drive from the building.
6 - Lifestyle Near Thornhill Towers
Commerce Valley offers a walkable suburban lifestyle where residents enjoy proximity to professional services, cafes, and essential retail within a compact radius. The neighbourhood combines residential tranquility with convenient access to major transportation corridors.
The location attracts professionals who commute via Highway 404, while families benefit from the local school system and spacious unit layouts. Retirees appreciate the building's generous suite sizes and comprehensive amenity package.
7 - About the Developer
Times Group Corporation developed Thornhill Towers as part of their focused portfolio along the Highway 7 corridor, with particular concentration in Markham and Richmond Hill. The company specializes in large-scale residential complexes that integrate thoughtful landscaping with accessible local infrastructure and walkable amenities.
Their development approach emphasizes creating residential communities that balance suburban comfort with urban convenience.
Active Units




Neighborhood
Building Sales History
Jul 2026 — 1 Listed | 1 Sold
71 days on market
MLS® # N13051952
Jul 9, 2026
Sold
Apr 28, 2026
Listed For Sale
$420,000
Jun 2026 — 1 Listed | 1 Sold
25 days on market
MLS® # N13058844
Jun 2, 2026
Sold
Apr 29, 2026
Listed For Sale
$438,000
Apr 2026 — 5 Listed | 2 Sold
10 days on market
MLS® # N13017030
Apr 29, 2026
Suspended
Apr 19, 2026
Listed For Sale
$368,000
52 days on market
MLS® # N12853716
Apr 28, 2026
Sold
Mar 6, 2026
Listed For Sale
$449,000
61 days on market
MLS® # N13041474
Apr 24, 2026
New
Apr 24, 2026
Listed For Sale
$679,000
96 days on market
MLS® # N12929122
Apr 16, 2026
Price Change
Mar 27, 2026
Listed For Sale
$389,900
41 days on market
MLS® # N12804322
Apr 8, 2026
Sold
Feb 20, 2026
Listed For Sale
$495,000
Mar 2026 — 2 Listed | 0 Sold
55 days on market
MLS® # N12744734
Mar 27, 2026
Terminated
Jan 31, 2026
Listed For Sale
$399,999
46 days on market
MLS® # N12708480
Mar 6, 2026
Terminated
Jan 19, 2026
Listed For Sale
$495,000
Feb 2026 — 1 Listed | 1 Sold
16 days on market
MLS® # N12731904
Feb 24, 2026
Sold
Jan 27, 2026
Listed For Sale
$438,880
Commerce Valley Insights

Sale Price
Average
Median
AS SEEN IN

FOLLOW US
USEFUL LINKS
Contact Us
