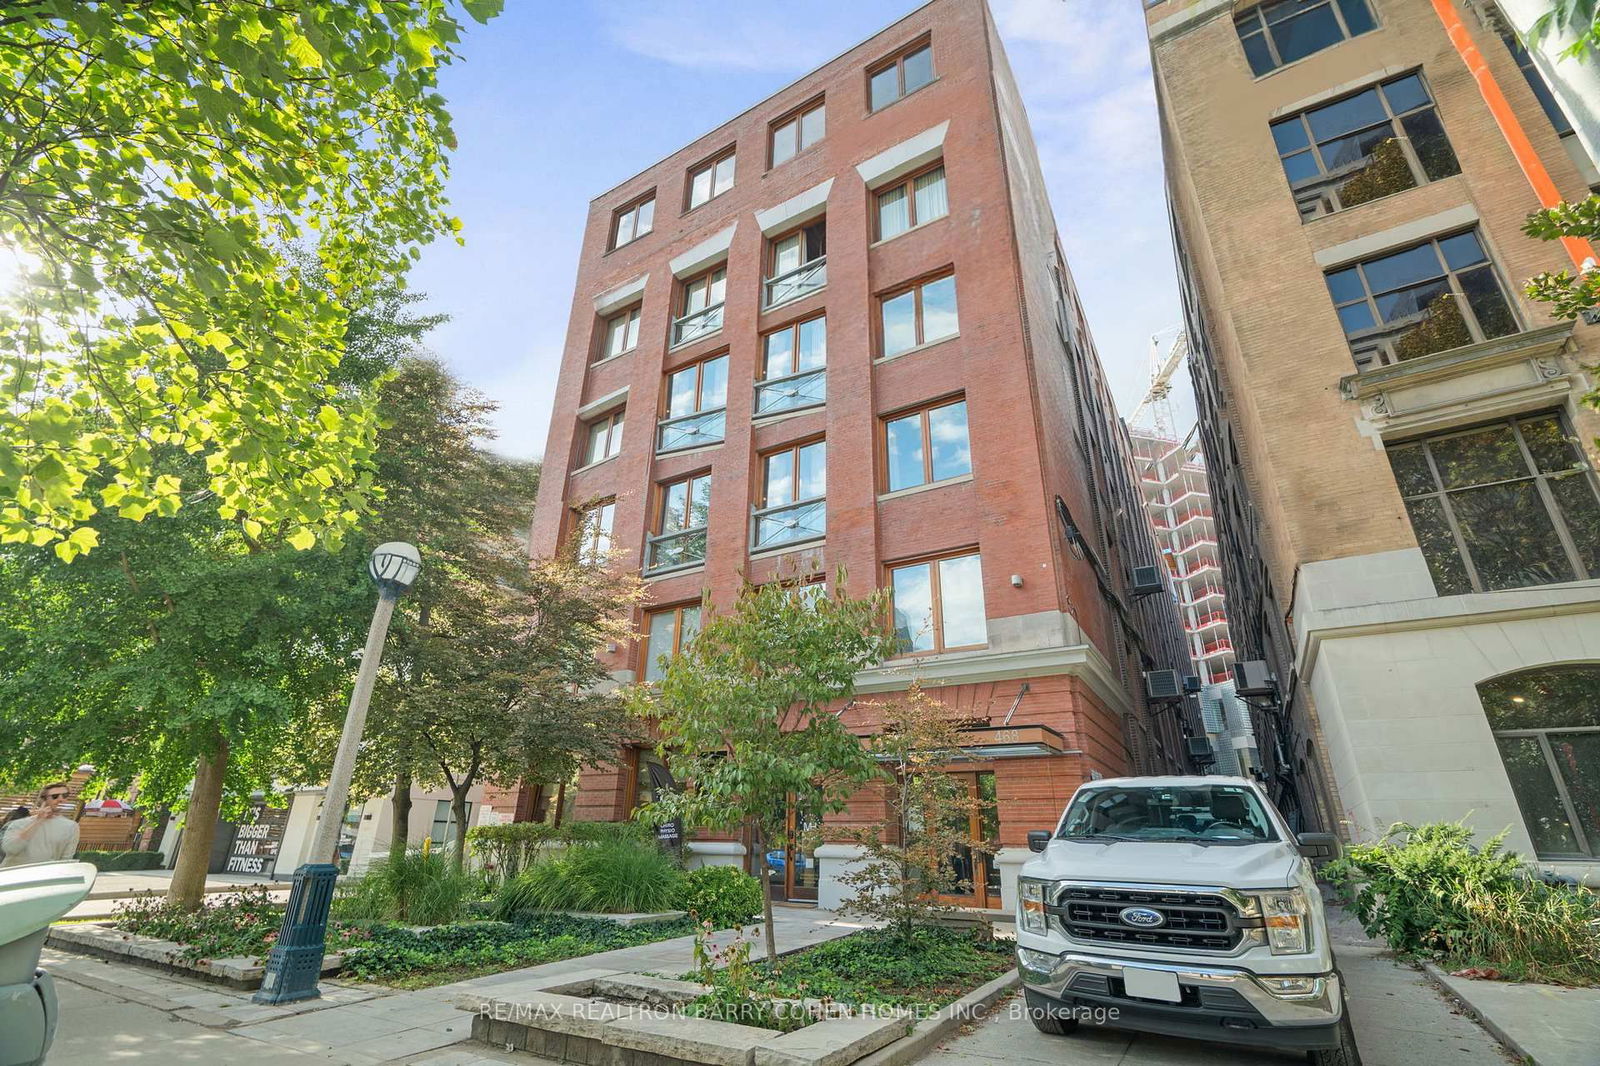
Butterick Building
468 Wellington St W, Downtown
Features
Request more info
Price/Sqft Range
1485 sqft - 5249 sqft
Avg Price/Sqft
$792 / sq. ft.
Completed
Built: 2001
Building Scale
Floors: 6 | Total Units: 11
Building Details
Building Type
Mid-Rise condo
Property Management
Built in 2001
Condo Corp
MTCC-1415
Date Registered
Oct 31, 2001
Maintenance Fees Include
Air Conditioning
Common Element
Heat
Building Insurance
Water
Parking
Description
1 - About Butterick Building
- Address: 468 Wellington St W, Toronto
- Neighbourhood: Waterfront Communities C1, King West
- Storeys: 6
- Units: 11
- Built: 2001
- Developer: 1181867 Ontario
- Type: Mid-Rise Hard Loft Conversion
- Suite Size: 1,485 sq. ft. to 5,249 sq. ft.
- Average Price: $792 / sq. ft.
2 - Overview of Butterick Building
The Butterick Building at 468 Wellington Street West stands as a heritage-designated hard loft conversion in Toronto's King West district. Originally constructed in 1915 as a commercial printing and publishing facility for the Butterick Publishing Company, the building showcases early 20th-century industrial architecture.
The six-storey structure underwent conversion to residential use in 2001, transforming into 11 distinctive loft residences. This adaptive reuse preserved the building's industrial character while contributing to the broader King-Spadina Heritage Conservation District. The Butterick Building has earned recognition for housing some of Toronto's most expansive and architecturally significant loft residences.
3 - Suite Sizes & Value
The Butterick Building features exceptionally spacious units ranging from 1,485 square feet to 5,249 square feet, positioning them among Toronto's largest residential lofts. These expansive floor plans embrace open-concept design principles that highlight the building's industrial heritage.
Originally marketed as raw spaces, these units provided buyers with blank canvases for customization, resulting in unique configurations and high-end finishes. Some residents have incorporated distinctive features such as private home theatres. At $792 per square foot, the pricing reflects both the generous dimensions and the heritage significance of these exclusive residences.
4 - Building Amenities & Features
- Private direct-to-suite elevators
- Preserved original lobby staircase and elevator
The Butterick Building maintains a boutique character with minimal shared amenities. Unlike larger condominium developments, the building does not feature common facilities such as concierge services, fitness centres, or rooftop terraces, emphasizing privacy and exclusivity over communal amenities.
5 - Location Highlights
Strategically positioned between Portland Street and Spadina Avenue in the King West neighbourhood, the Butterick Building offers residents prime downtown access within Toronto's dynamic entertainment district.
- Neighbourhood: The King-Spadina area blends historic industrial architecture with contemporary entertainment venues and cultural attractions
- Green Spaces: Nearby Victoria Memorial Square and Clarence Square provide urban parkland, while Wellington Street Place offers tree-lined boulevards
- Landmarks & Entertainment: Walking distance to the Rogers Centre, CN Tower, Ripley's Aquarium of Canada, and Metro Toronto Convention Centre
- Transit: Convenient TTC connections throughout the downtown core
- Nearby Developments: Proximity to major projects including The Well and Bjarke Ingels' KING Condos
6 - Lifestyle Near Butterick Building
The Butterick Building attracts residents seeking privacy within expansive, customizable historic spaces. With typically only one or two units per floor, the building maintains an intimate, boutique atmosphere that appeals to discerning buyers.
The surrounding King West area offers an ideal balance between urban energy and residential tranquility. Residents enjoy access to the neighbourhood's diverse dining, shopping, and entertainment options while benefiting from tree-lined streets that provide respite from downtown intensity. This location particularly appeals to those who value substantial living space, architectural authenticity, and proximity to both the Financial District and Toronto's cultural attractions.
7 - About the Developer
1181867 Ontario completed the Butterick Building conversion around 2001, transforming the heritage commercial structure into distinctive residential lofts. The developer's approach focused on preserving the building's industrial character while creating some of Toronto's most substantial urban residences.
Their strategy of selling units as raw, customizable spaces allowed buyers to create truly personalized homes, contributing to the building's reputation for unique and expansive lofts. While public information about 1181867 Ontario's broader development portfolio remains limited, their work on the Butterick Building demonstrates expertise in heritage adaptive reuse projects.

Building Sales History
May 2026 — 1 Listed | 0 Sold
246 days on market
MLS® # C12398361
May 16, 2026
Expired
Sep 11, 2025
Listed For Sale
$6,880,000
Waterfront Communities C1 Insights

Sale Price
Average
Median
AS SEEN IN

FOLLOW US
USEFUL LINKS
Contact Us
