
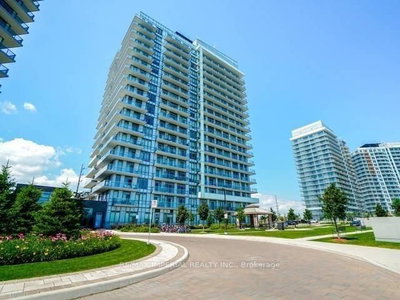
Downtown Erin Mills Condominiums
4655 Glen Erin Dr, Mississauga
Features
Request more info
Price/Sqft Range
580 sqft - 1390 sqft
Avg Price/Sqft
$736 / sq. ft.
Completed
Built: 2019
Building Scale
Floors: 18 | Total Units: 196
Building Details
Building Type
High-Rise condo
Property Management
Built in 2019
Condo Corp
PCC-1055
Date Registered
Jun 13, 2019
Maintenance Fees Include
Air Conditioning
Building Insurance
Common Element
Heat
Water
Description
About Downtown Erin Mills Condominiums
- Neighbourhood: Central Erin Mills, Mississauga, Peel
- Storeys: 18
- Total Units: 196
- Year Built: 2019
- Builder: Pemberton Group
- Building Type: High-Rise Condo
- Suite Sizes: 580 sq ft – 1,390 sq ft
- Average Price: $736 / sq. ft.
Overview of Downtown Erin Mills Condominiums
Completed in 2019, Downtown Erin Mills Condominiums is an 18-storey high-rise representing the first phase of a master-planned community at Eglinton Avenue West and Glen Erin Drive.
Pemberton Group developed the project on former farmland to create a high-density residential core. The design features contemporary architecture and functional exterior spaces.
The 196 units include nine-foot ceilings in principal rooms. Layouts are open-concept, prioritising natural light and fluid transitions between living areas.
Suite Sizes & Value
Residential suites range from 580 to 1,390 square feet. Floor plans include pass-through kitchens and private balconies or patios.
Units are valued at an Average Price: $736 / sq. ft., reflecting the building's location within the Central Erin Mills district.
The range of square footage provides options for various buyers, from one-bedroom layouts to larger multi-bedroom configurations.
Building Amenities & Features
- Concierge: Security and resident assistance.
- Fitness Centre/Gym: Facility for cardio and weight training.
- Indoor Pool and Sauna: Year-round aquatic facilities and heat therapy.
- Party Room and Private Dining Room: Spaces for hosting gatherings and formal meals.
- Outdoor Patio: Landscaped communal space.
- BBQ Permitted Areas: Outdoor zones designated for grilling.
Location Highlights
- Erin Mills Town Centre: Located opposite the building, featuring a glass skylight and reflecting pool.
- Erin Meadows Community Centre: Situated adjacent to the property, offering recreational programming.
- Dining: Proximity to Axia Restaurant and Bar, Boston Pizza, and El Fishawy.
- Transit: Access to local public transit networks.
- Parks: Proximity to neighbourhood parks and integrated walking trails.
Lifestyle Near Downtown Erin Mills Condominiums
The area around 4655 Glen Erin Drive is a high-density secondary downtown core. It is walkable, allowing for pedestrian access to commercial and civic infrastructure.
The demographic includes first-time buyers, families, and seniors. Residents have access to a major shopping district and a master-planned residential environment.
The location balances commercial proximity with the layout of a residential district, supporting a multi-generational population.
About the Developer
Pemberton Group develops large-scale master-planned communities across the Greater Toronto Area. The company integrates specific features and finishes into its projects, with a development strategy focused on urban hubs that address Mississauga's densification goals.
Active Units


Neighborhood
Building Sales History
Jun 2026 — 2 Listed | 0 Sold
48 days on market
MLS® # W13057374
Jun 9, 2026
Price Change
Apr 29, 2026
Listed For Sale
$429,000
38 days on market
MLS® # W13219764
Jun 1, 2026
New
Jun 1, 2026
Listed For Sale
$611,000
May 2026 — 1 Listed | 1 Sold
44 days on market
MLS® # W12939828
May 27, 2026
Sold
Mar 31, 2026
Listed For Sale
$635,000
Apr 2026 — 3 Listed | 0 Sold
13 days on market
MLS® # W13004538
Apr 28, 2026
Terminated
Apr 16, 2026
Listed For Sale
$499,000
13 days on market
MLS® # W12954334
Apr 15, 2026
Terminated
Apr 2, 2026
Listed For Sale
$499,000
83 days on market
MLS® # W12683676
Apr 2, 2026
Terminated
Jan 10, 2026
Listed For Sale
$499,000
Mar 2026 — 1 Listed | 0 Sold
30 days on market
MLS® # W12752096
Mar 5, 2026
Terminated
Feb 3, 2026
Listed For Sale
$479,900
Central Erin Mills Insights

Sale Price
Average
Median
AS SEEN IN

FOLLOW US
USEFUL LINKS
Contact Us
