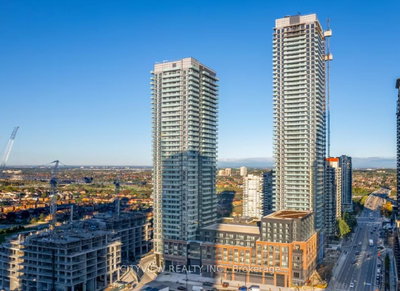
AVIA 2
465 Burnhamthorpe Rd W, Mississauga
Features
Request more info
Price/Sqft Range
455 sqft - 936 sqft
Avg Price/Sqft
$734 / sq. ft.
Completed
Built: 2025
Building Scale
Floors: 38 | Total Units: 445
Building Details
Building Type
High-Rise condo
Property Management
Built in 2025
Condo Corp
PCC-1187
Date Registered
Jun 10, 2025
Maintenance Fees Include
Common Element
Building Insurance
Water
Description
About AVIA 2
- Address: 465 Burnhamthorpe Rd W, 4130 Parkside Village Dr & 430 Square One Dr, Mississauga
- Neighbourhood: Creditview
- Storeys: 38
- Units: 445
- Built Year: 2025
- Builder: Amacon
- Building Type: High-Rise condo
- Suite Sizes: 455 sqft - 936 sqft
- Average Price: $734 / sq. ft.
Overview of AVIA 2
AVIA 2 is a 38-storey high-rise condominium located in the Parkside Village community in downtown Mississauga. Turner Fleischer Architects designed the building as part of a pedestrian-oriented urban village.
Every suite includes 9-foot ceilings. The tower features a layout of 11 suites per floor across its 445 units.
Ground-floor retail spaces are integrated into the building, providing residents with direct access to services within the Mississauga City Centre.
Suite Sizes & Value
Suite sizes at AVIA 2 range from 455 sqft to 936 sqft. Floor plans include configurations from 1 to 3.5 bedrooms.
Average Price: $734 / sq. ft. This valuation covers a range of unit types, from compact urban suites to larger family residences.
Building Amenities & Features
- Theatre: Private media room for screenings.
- Fitness & Yoga Studio: Space for cardiovascular training and wellness.
- Gaming Lounge: Social space for entertainment.
- Party Room: Venue for events and gatherings.
- Outdoor Facilities: Sun terrace, outdoor lounge, and a BBQ and dining area.
- Co-working Space: Professional area for remote work.
- Kids' Zone: Indoor and outdoor play areas for children.
- Retail Integration: Ground-floor retail units for daily essentials.
Location Highlights
- Walk & Transit Scores: Walk Score of 91/100 and a Transit Score of 83/100.
- Proximity: Walking distance to Square One Shopping Centre, Mississauga City Hall, Celebration Square, and Sheridan College.
- Green Space: Access to 2.4 acres of parkland within Parkside Village, Community Common Park, John Bud Cleary Park, and Dr. Martin L. Dobkin Community Park.
- Transit Access: Served by MiWay, Erindale and Cooksville GO Stations, and the Square One GO Bus Terminal.
- Future Infrastructure: Located near the upcoming Hurontario LRT route.
Lifestyle Near AVIA 2
The Parkside Village neighbourhood is a pedestrian-first environment. Dining, retail, and public plazas are accessible on foot.
The building is located near the corporate headquarters of Amazon, Microsoft, and Walmart, making it a practical choice for professionals working in the Mississauga City Centre.
Sheridan College is also within walking distance. The area combines high-density residential living with regional transit connectivity.
About the Developer
Amacon is a North American developer specializing in master-planned condominium communities. The company is known for maintaining construction schedules and long-term property value. Previous phases in Parkside Village include The Grand Residences, Block Nine, and PSV2.
Creditview Insights

Sale Price
Average
Median
AS SEEN IN

FOLLOW US
USEFUL LINKS
Contact Us
