
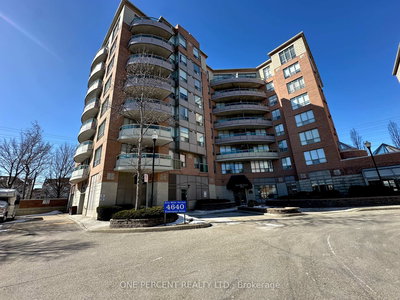
Erin Mills Terrace
4640 Kimbermount Ave, Mississauga
Features
Request more info
Price/Sqft Range
575 sqft - 1436 sqft
Avg Price/Sqft
$448 / sq. ft.
Completed
Built: 2002
Building Scale
Floors: 8 | Total Units: 64
Building Details
Building Type
Mid-Rise condo
Property Management
Built in 2002
Condo Corp
PCC-655
Date Registered
Jan 22, 2002
Maintenance Fees Include
Common Element
Heat
Water
Air Conditioning
Building Insurance
Cable TV
Description
1 - About Erin Mills Terrace
- Address: 4640 Kimbermount Ave, Mississauga
- Neighbourhood: Central Erin Mills, Mississauga, Peel
- Storeys: 8
- Units: 64
- Built Year: 2002
- Builder: Central Erin Mills
- Building Type: Mid-Rise
- Suite Sizes: 575 sqft - 1436 sqft
- Average Price: $448 / sq. ft.
2 - Overview of Erin Mills Terrace
Erin Mills Terrace is a mid-rise condominium situated in the Central Erin Mills community of Mississauga. Completed in 2002, this eight-storey building represents the area's evolution from agricultural land into a well-established residential neighbourhood.
With 64 units across eight storeys, the building offers a more intimate living environment compared to the high-rise towers found in downtown Mississauga. The architectural design reflects the early 2000s suburban development standards typical of the Peel Region.
The building serves as a residential foundation within a comprehensively planned community designed for convenient living. Residents benefit from an integrated network of commercial and recreational amenities while enjoying a suburban lifestyle.
3 - Suite Sizes & Value
Floor plans at Erin Mills Terrace range from 575 square feet to 1,436 square feet, offering diverse options for various household configurations. The building features generous multi-bedroom layouts that have become increasingly rare in contemporary condominium developments.
At $448 per square foot, the building provides exceptional value within the Mississauga real estate market. Residents receive significantly more living space for their investment compared to newer developments in the city centre.
4 - Building Amenities & Features
- Building Scale: Eight-storey mid-rise structure housing 64 residential units
- Community Integration: Strategically positioned to take advantage of the neighbourhood's extensive amenity infrastructure
- Green Spaces: Access to dedicated walking trails and parkland throughout the surrounding area
5 - Location Highlights
- Erin Mills Town Centre: Major shopping destination with 185 stores and distinctive 283-foot circumference glass sphere skylight
- Erin Meadows Community Centre: Local facility offering recreational programs and community services
- Dining Options: Convenient access to restaurants including Axia Restaurant and Bar, Boston Pizza, and El Fishawy
- Transportation: Close proximity to Erin Mills Parkway with connections to Sheridan Centre
6 - Lifestyle Near Erin Mills Terrace
Life in Central Erin Mills reflects the success of master-planned community development that transformed 8,000 acres of farmland into a cohesive suburban district. The neighbourhood features curved streets, pedestrian-friendly pathways, and abundant green spaces.
The area maintains its family-focused character while evolving through ongoing mall renovations and new residential construction. These developments are positioning Central Erin Mills as an emerging secondary downtown core for Mississauga.
7 - About the Developer
Erin Mills Terrace was developed by Central Erin Mills as part of the broader community transformation. The area's development history traces back to the pioneering work of Don Mills Developments and Cadillac Fairview, who applied urban planning principles established by Macklin Hancock.
This development approach created an integrated community where residential living, commercial services, and recreational facilities work together to support a self-contained neighbourhood environment.


Building Sales History
Jun 2026 — 1 Listed | 0 Sold
112 days on market
MLS® # W12847268
Jun 25, 2026
Terminated
Mar 5, 2026
Listed For Sale
$375,000
May 2026 — 1 Listed | 0 Sold
88 days on market
MLS® # W12749850
May 2, 2026
Expired
Feb 2, 2026
Listed For Sale
$449,900
Mar 2026 — 1 Listed | 0 Sold
117 days on market
MLS® # W12520376
Mar 5, 2026
Terminated
Nov 7, 2025
Listed For Sale
$385,000
Central Erin Mills Insights

Sale Price
Average
Median
AS SEEN IN

FOLLOW US
USEFUL LINKS
Contact Us
