
The Clarington
45 Yorkland Blvd, Brampton
Features
Request more info
Price/Sqft Range
709 sqft - 1190 sqft
Avg Price/Sqft
$612 / sq. ft.
Completed
Built: 2015
Building Scale
Floors: 12 | Total Units: 103
Building Details
Building Type
High-Rise condo
Property Management
Built in 2015
Condo Corp
PCC-974
Date Registered
May 21, 2015
Maintenance Fees Include
Common Element
Building Insurance
Parking
Description
About The Clarington
- 9287 Goreway Drive, Brampton
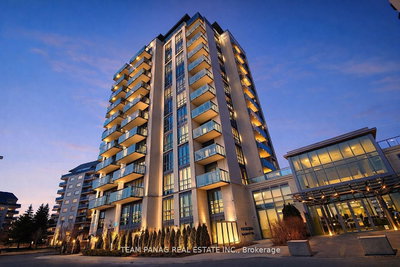
- Located in the Goreway Drive Corridor community, this 12-storey tower provides 103 units, designed as part of a master-planned community comprised of multiple residential phases.
- Built in 2015 by Castleridge Homes, the building takes an eco-friendly architectural approach, featuring integrated sustainable systems.
- Lower in density than most high-rise developments, the building provides a more private residential environment for its residents.
- The structure is positioned to interface with the natural landscapes of East Brampton, offering a quiet setting while maintaining access to suburban infrastructure and regional transit.
Suite Sizes & Value
- Suite sizes range from 709 to 1,190 square feet — larger than the averages found in many newer high-rise developments — with floor plans prioritising functional interior space.
- The Average Price: $612 / sq. ft. provides a value-driven entry point for buyers seeking increased square footage within the Goreway Drive Corridor.
Building Amenities & Features
- Geothermal System: A geothermal heating and cooling system for energy efficiency and sustainable living.
- Boutique Lobby: A professionally designed lobby and common areas.
- Master-Planned Grounds: Landscaped grounds that integrate with the broader community plan.
Location Highlights
- Humber River: Situated on the riverbanks of East Brampton, providing proximity to waterfront areas.
- Goreway Drive Corridor: Located in East Brampton with access to established regional routes.
- Claireville Conservation Area: Close proximity to extensive trail systems and protected parkland.
Lifestyle Near The Clarington
The lifestyle at The Clarington is defined by its proximity to the Humber River and local conservation lands. This positioning offers a quieter residential atmosphere than high-traffic urban centres.
The community provides a boutique residential feel while remaining connected to the services of the Peel Region. Residents have access to outdoor recreation and essential suburban amenities within a short distance.
About the Developer
Castleridge Homes is a Brampton-based division of Fercap Properties with over 35 years of experience in the Greater Toronto Area. The firm focuses on design-based strategies and construction craftsmanship. Their portfolio includes projects such as Cocoon Condos, Glen Abbey Encore, and The Classics of The Credit River.
Active Units


Neighborhood
Building Sales History
Aug 2026 — 1 Listed | 0 Sold
84 days on market
MLS® # W13143624
Aug 6, 2026
New
May 19, 2026
Listed For Sale
$429,900
Jun 2026 — 2 Listed | 0 Sold
78 days on market
MLS® # W12972362
Jun 25, 2026
Terminated
Apr 8, 2026
Listed For Sale
$529,999
31 days on market
MLS® # W13140154
Jun 17, 2026
Terminated
May 17, 2026
Listed For Sale
$409,000
May 2026 — 2 Listed | 0 Sold
25 days on market
MLS® # W13142514
May 19, 2026
New
May 19, 2026
Listed For Sale
$469,999
28 days on market
MLS® # W13020288
May 17, 2026
Terminated
Apr 20, 2026
Listed For Sale
$419,000
Apr 2026 — 2 Listed | 0 Sold
19 days on market
MLS® # W12944568
Apr 20, 2026
Terminated
Apr 1, 2026
Listed For Sale
$430,000
56 days on market
MLS® # W12774936
Apr 7, 2026
Terminated
Feb 10, 2026
Listed For Sale
$559,999
Mar 2026 — 1 Listed | 1 Sold
59 days on market
MLS® # W12659314
Mar 4, 2026
Sold
Jan 4, 2026
Listed For Sale
$479,900
Goreway Drive Corridor Insights

Sale Price
Average
Median
AS SEEN IN

FOLLOW US
USEFUL LINKS
Contact Us
