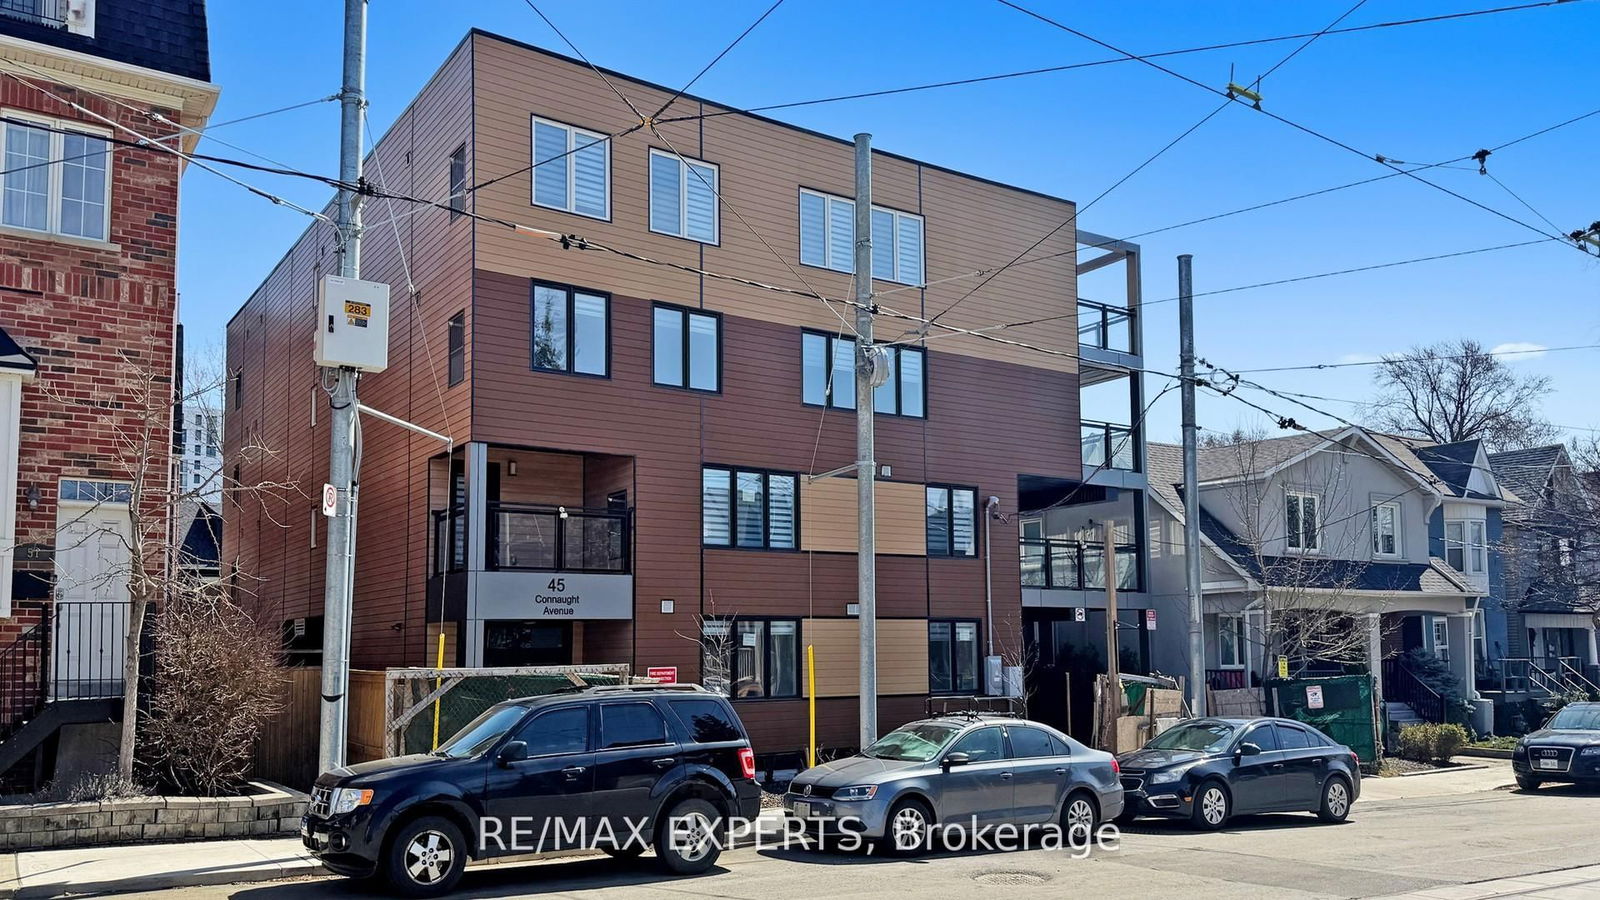
45 Connaught Ave Condos
45 Connaught Ave, East End
Features
Request more info
Price/Sqft Range
500 sqft - 599 sqft
Avg Price/Sqft
$908 / sq. ft.
Completed
Built:
Building Scale
Floors: 4 | Total Units: 18
Building Details
Building Type
Low-Rise condo
Condo Corp
TSCC-3124
Description
45 Connaught Ave Condos
- Address: 45 Connaught Ave, Toronto
- Neighbourhood: Greenwood-Coxwell
- Storeys: 4
- Units: 18
- Built Year: 2014
- Builder: Berkshire Axis Development
- Building Type: Low-Rise condo
- Suite Sizes: 354 - 849 sq. ft.
- Average Price: N/A / sq. ft.
1 - About 45 Connaught Ave Condos
Loft 45 is a low-rise condominium located at 45 Connaught Ave in Toronto's East End. Completed in 2014, the project was a new construction development designed by BDP Quadrangle. The building stands four storeys tall and contains 18 residences, situated in the Greenwood-Coxwell neighbourhood and designed to complement the existing residential character of the area.
2 - Overview of 45 Connaught Ave Condos
This boutique condominium development represents a thoughtful approach to urban living in Toronto's evolving east end. The four-storey structure provides an intimate residential environment while maintaining the neighbourhood's established scale and character. BDP Quadrangle's architectural design ensures the building integrates seamlessly with surrounding properties, creating a cohesive streetscape that respects the area's residential heritage.
3 - Suite Sizes & Value
Units at 45 Connaught Ave range from 354-square-foot studios to one-bedroom layouts of 849 square feet. All residences feature 9-foot ceilings and contemporary finishes throughout. Some residential agreements are structured to include all-inclusive utilities, with monthly fees covering heat, hydro, and water, providing residents with predictable housing costs and simplified budgeting.
4 - Building Amenities & Features
- Architecture: Design by BDP Quadrangle
- Unit Count: 18 residences across four storeys
- Interior Features: 9-foot ceilings in all suites
- Amenities: There are no building-wide amenities such as a gym, pool, or concierge
The building focuses on quality residential spaces rather than extensive amenity offerings, keeping maintenance costs manageable while providing well-designed living environments.
5 - Location Highlights
- Transit: Situated near the intersection of Queen St E and Greenwood Ave with a Walk Score of 93
- Parks: Jonathan Ashbridge Park and Balmy Beach Rugby are within a four-minute walk
- Shopping: Immediate access to Leslie Food Market, BJ Supermarket, and the Gerrard India Bazaar
- Landmarks: Proximity to Gerrard Square, Cineplex Cinemas Beaches, L'Arterie, Light and Dark Gallery, and Brayham Contemporary Art
- Education: Local schools include St. Joseph Catholic School, Leslieville Junior Public School, and Bruce Public School
6 - Lifestyle Near 45 Connaught Ave Condos
The neighbourhood offers a walkable environment that blends retail convenience with residential tranquility. Local dining options include Queen Margherita Pizza, MARU, and The Green Wood, providing diverse culinary experiences within walking distance. The area's café culture thrives through establishments like Flight Cafe East and The Sidekick, while residents enjoy access to independent art galleries and lakefront green spaces that define the area's creative and recreational character.
7 - About the Developer
45 Connaught Ave Condos was developed by Berkshire Axis Development in partnership with BDP Quadrangle, a respected Canadian architecture and design firm. This collaboration brought together development expertise with architectural vision to create a residential building that serves both immediate housing needs and long-term neighbourhood enhancement goals.
Active Units


Neighborhood
Building Sales History
May 2026 — 1 Listed | 1 Sold
52 days on market
MLS® # E12882358
May 6, 2026
Sold
Mar 13, 2026
Listed For Sale
$488,750
Mar 2026 — 11 Listed | 0 Sold
305 days on market
MLS® # E12456191
Mar 30, 2026
Extension
Oct 10, 2025
Listed For Sale
$448,000
315 days on market
MLS® # E12435451
Mar 30, 2026
Extension
Sep 30, 2025
Listed For Sale
$639,900
179 days on market
MLS® # E12787262
Mar 30, 2026
Extension
Feb 13, 2026
Listed For Sale
$449,000
315 days on market
MLS® # E12435259
Mar 30, 2026
Extension
Sep 30, 2025
Listed For Sale
$499,000
142 days on market
MLS® # E12882356
Mar 13, 2026
New
Mar 13, 2026
Listed For Sale
$491,000
142 days on market
MLS® # E12882346
Mar 13, 2026
New
Mar 13, 2026
Listed For Sale
$616,000
142 days on market
MLS® # E12882344
Mar 13, 2026
New
Mar 13, 2026
Listed For Sale
$494,000
171 days on market
MLS® # E12421435
Mar 13, 2026
Terminated
Sep 23, 2025
Listed For Sale
$494,000
171 days on market
MLS® # E12421469
Mar 13, 2026
Terminated
Sep 23, 2025
Listed For Sale
$488,750
171 days on market
MLS® # E12421456
Mar 13, 2026
Terminated
Sep 23, 2025
Listed For Sale
$491,000
171 days on market
MLS® # E12421449
Mar 13, 2026
Terminated
Sep 23, 2025
Listed For Sale
$616,000
Feb 2026 — 1 Listed | 1 Sold
153 days on market
MLS® # E12421426
Feb 23, 2026
Sold
Sep 23, 2025
Listed For Sale
$423,000
Greenwood-Coxwell Insights

Sale Price
Average
Median
AS SEEN IN

FOLLOW US
USEFUL LINKS
Contact Us
