
Chaz Yorkville
45 Charles St E, Downtown
Features
Request more info
Price/Sqft Range
378 sqft - 3413 sqft
Avg Price/Sqft
$908 / sq. ft.
Completed
Built: 2015
Building Scale
Floors: 47 | Total Units: 526
Building Details
Building Type
High-Rise condo
Property Management
Built in 2015
Condo Corp
TSCC-2483
Date Registered
Sep 16, 2015
Maintenance Fees Include
Air Conditioning
Common Element
Heat
Building Insurance
Water
Description
1 - About Chaz Yorkville
- Address: 45 Charles St E, Toronto
- Neighbourhood: Church-Yonge Corridor, Downtown, Toronto
- Storeys: 47 storeys
- Units: 526 units
- Built Year: 2015
- Builder: Edenshaw Developments
- Building Type: High-Rise condo
- Suite Sizes: 378 sq. ft. - 3,413 sq. ft.
- Average Price: $908 / sq. ft.
2 - Overview of Chaz Yorkville
Chaz Yorkville stands 47 storeys tall as a modern glass and steel high-rise built on a limestone podium foundation. Completed in 2015, this tower replaced a 1960s office building originally designed by Macy Dubois.
The building's most distinctive feature is its two-storey cantilevered Sky Lounge spanning the 31st and 32nd floors. Known as the Chaz Club, this amenity space is framed in white concrete and creates a striking illuminated presence in the evening skyline.
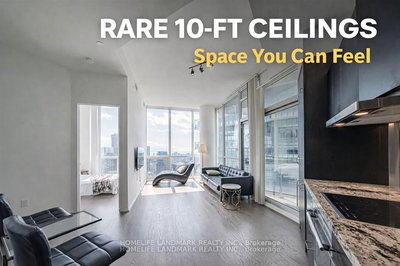
Residential units feature 9-foot ceilings, recessed balconies, and expansive floor-to-ceiling windows. The architectural design creates a compelling transition from the solid limestone podium to the transparent glass tower above.
3 - Suite Sizes & Value
Floor plans at Chaz Yorkville range from compact 378 square feet units to spacious 3,413 square feet residences. The open-concept layouts maximize natural light through strategic use of floor-to-ceiling windows throughout each suite.
With an Average Price: $908 / sq. ft., the building offers competitive value considering its recent construction, comprehensive amenity package, and exceptional transit connectivity. This pricing reflects the premium location while remaining accessible for the downtown market.
4 - Building Amenities & Features
- Two-storey Sky Lounge (Chaz Club)
- Rooftop terrace
- Fitness room and yoga/spinning studio
- Spa and sauna/steam room
- Theatre room
- Games room
- Golf simulator
- Pet spa
- Private courtyard
- Concierge and security guard
- Guest suites
- Car wash
- Parking garage
5 - Location Highlights
Transit: Chaz Yorkville sits steps from Bloor-Yonge Station, offering direct access to both Line 1 and Line 2 of the TTC subway system. This connectivity provides rapid transit to Union Station and the financial district within minutes.
Landmarks: The building enjoys proximity to major cultural institutions including the Royal Ontario Museum (ROM), historic Massey Hall, and The Phoenix concert venue.
Dining & Retail: The neighbourhood features diverse dining options such as Piedmont Coffee Bar, O Noir, and Constantine, plus specialty retailers like Noah's Natural Foods for organic and gluten-free products.
Nightlife: Evening entertainment options include The Pilot, Proof Bar, and the Artful Dodger Pub, all within walking distance.
Institutions: The location provides convenient access to the University of Toronto St. George campus, the hospital district, and the Bay Street financial corridor.
6 - Lifestyle Near Chaz Yorkville
Living at the intersection of the Church-Yonge Corridor and Yorkville creates an ideal environment for downtown professionals. The location balances proximity to the Bay Street business district with access to university amenities and cultural venues.
The walkable neighbourhood provides immediate access to daily essentials, from specialty coffee shops to organic grocers. Residents can easily reach retail destinations, cultural attractions, and professional services without lengthy commutes.
The area offers urban convenience with a neighbourhood feel, making it particularly attractive for those who value both career accessibility and lifestyle amenities.
7 - About the Developer
Edenshaw Developments, also operating as Edenshaw Homes, developed Chaz Yorkville in partnership with 45 Charles Ltd. The firm served as the primary developer and construction manager for this ground-up development project.
During the planning and approval process, Edenshaw successfully obtained zoning amendments to increase the building height from the originally proposed 33 storeys to the final 47-storey configuration, maximizing the development potential of this prime downtown site.
Active Units




Neighborhood
Building Sales History
Jun 2026 — 1 Listed | 0 Sold
48 days on market
MLS® # C13015484
Jun 5, 2026
Sold Conditionally
Apr 18, 2026
Listed For Sale
$799,900
May 2026 — 2 Listed | 0 Sold
88 days on market
MLS® # C12808606
May 21, 2026
Expired
Feb 21, 2026
Listed For Sale
$599,000
35 days on market
MLS® # C12952594
May 7, 2026
Terminated
Apr 2, 2026
Listed For Sale
$645,000
Apr 2026 — 2 Listed | 0 Sold
153 days on market
MLS® # C12547806
Apr 17, 2026
Terminated
Nov 15, 2025
Listed For Sale
$839,800
89 days on market
MLS® # C12672928
Apr 7, 2026
Expired
Jan 7, 2026
Listed For Sale
$829,000
Mar 2026 — 2 Listed | 0 Sold
298 days on market
MLS® # C12199057
Mar 30, 2026
Suspended
Jun 5, 2025
Listed For Sale
$823,000
44 days on market
MLS® # C12769552
Mar 20, 2026
Suspended
Feb 8, 2026
Listed For Sale
$660,000
Feb 2026 — 1 Listed | 1 Sold
60 days on market
MLS® # C12627856
Feb 24, 2026
Sold
Dec 11, 2025
Listed For Sale
$699,000
Church-Yonge Corridor Insights

Sale Price
Average
Median
AS SEEN IN

FOLLOW US
USEFUL LINKS
Contact Us
