
Lexington Condominiums
45 Carlton St, Downtown
Features
Request more info
Price/Sqft Range
1005 sqft - 1549 sqft
Avg Price/Sqft
$485 / sq. ft.
Completed
Built: 1981
Building Scale
Floors: 19 | Total Units: 343
Building Details
Building Type
High-Rise condo
Property Management
Built in 1981
Condo Corp
MTCC-565
Date Registered
Dec 24, 1981
Maintenance Fees Include
Air Conditioning
Common Element
Heat
Hydro
Building Insurance
Parking
Water
Description
1 - About Lexington Condominiums
- Address: 45 Carlton St, Toronto
- Neighbourhood: Church-Yonge Corridor
- Storeys: 19
- Units: 343
- Built Year: 1981
- Builder: The Karleton Company
- Building Type: High-Rise Condo
- Suite Sizes: 1005 sqft - 1549 sqft
- Average Price: $485 / sq. ft.
2 - Overview of Lexington Condominiums
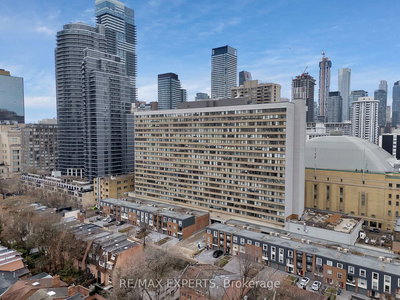
Completed in 1981, Lexington Condominiums stands as a 19-storey high-rise featuring concrete and glass construction. The building embraces traditional architectural principles rather than adopting the glass box aesthetic common in contemporary towers. This design approach prioritizes generous interior volumes and residential footprints that have become increasingly rare in Toronto's downtown core.
Originally marketed as a luxury residence, Lexington Condominiums attracted distinguished residents, including professional hockey players from the Toronto Maple Leafs. The building has maintained its prestigious reputation through consistent property management and enduring market value.
The architectural design maximizes natural light penetration and optimizes interior space utilization. Carefully planned proportions ensure functional, livable areas throughout each floor. This thoughtful approach to scale and layout sets the building apart from the more compact high-rise developments typical of modern construction.
3 - Suite Sizes & Value
Lexington Condominiums offers generous suite layouts ranging from 1,005 square feet to over 1,500 square feet. These spacious configurations accommodate large living areas, oversized bedrooms with walk-in closets, and solariums that residents frequently convert into home offices or study spaces.
The building presents an attractive entry point into Toronto's downtown condominium market. With an average price of $485 per square foot, buyers receive substantial square footage in a prime central location. The combination of professional management and thoughtfully designed units makes these residences particularly appealing to urban professionals and those downsizing from larger homes.
4 - Building Amenities & Features
- Indoor running track
- Indoor swimming pool and sauna
- Squash court
- Rooftop patio and terrace with city views
- Fitness facility
- 10,000-volume resident library
- Games room featuring billiards and card tables
- Multi-purpose resident lounge
- 24-hour security and concierge services
5 - Location Highlights
- Transit: Direct access to College Station on the Yonge Subway Line
- Shopping & Entertainment: Walking distance to Yonge-Dundas Square, Eaton Centre, and Phoenix Concert Theatre
- Daily Essentials: Located across from the historic Maple Leaf Gardens and flagship Loblaws
- Education & Healthcare: Close proximity to Toronto Metropolitan University, St. Michael's Hospital, and Queen's Park
- Neighbourhood: Situated within the vibrant Church-Yonge Corridor
6 - Lifestyle Near Lexington Condominiums
Residing at Lexington Condominiums places residents at the heart of Toronto's dynamic urban lifestyle. The location offers access to the energetic atmosphere that defines this central neighbourhood, from the vibrant nightlife and dining scene along Church Street to the bustling commercial activity of the nearby financial district.
The area attracts a diverse mix of long-term residents and emerging professionals who value convenient transit connections and proximity to Toronto's major institutional and commercial centres. The neighbourhood's blend of entertainment venues, educational facilities, and healthcare institutions creates a comprehensive urban living experience.
7 - About the Developer
The Karleton Company developed Lexington Condominiums in 1981, demonstrating their expertise in creating spacious downtown residences with comprehensive amenity packages. Their approach to construction and floor plan design has enabled the building to maintain its competitive position in Toronto's real estate market for over four decades, establishing a lasting legacy of quality urban development.
Active Units




Neighborhood
Building Sales History
Jun 2026 — 1 Listed | 0 Sold
54 days on market
MLS® # C13034464
Jun 16, 2026
Sold Conditionally
Apr 23, 2026
Listed For Sale
$799,900
May 2026 — 2 Listed | 0 Sold
131 days on market
MLS® # C12950150
May 12, 2026
Price Change
Apr 2, 2026
Listed For Sale
$850,000
105 days on market
MLS® # C12700816
May 1, 2026
Expired
Jan 15, 2026
Listed For Sale
$779,900
Apr 2026 — 2 Listed | 0 Sold
21 days on market
MLS® # C12980230
Apr 29, 2026
Terminated
Apr 10, 2026
Listed For Sale
$795,000
57 days on market
MLS® # C12754752
Apr 1, 2026
Terminated
Feb 3, 2026
Listed For Sale
$865,000
Mar 2026 — 1 Listed | 0 Sold
112 days on market
MLS® # C12583690
Mar 19, 2026
Terminated
Nov 27, 2025
Listed For Sale
$810,000
Church-Yonge Corridor Insights

Sale Price
Average
Median
AS SEEN IN

FOLLOW US
USEFUL LINKS
Contact Us
