
Kingsbridge Grand
4470 Tucana Crt, Mississauga
Features
Request more info
Price/Sqft Range
900 sqft - 999 sqft
Avg Price/Sqft
$474 / sq. ft.
Completed
Built: 1990
Building Scale
Floors: 22 | Total Units: 250
Building Details
Building Type
High-Rise condo
Property Management
Built in 1990
Condo Corp
PCC-400
Date Registered
Aug 8, 1990
Maintenance Fees Include
Common Element
Heat
Building Insurance
Parking
Water
Air Conditioning
Description
1 - About Kingsbridge Grand
- Address: 4470 Tucana Crt, Mississauga
- Neighbourhood: Hurontario, Mississauga
- Storeys: 22
- Units: 250
- Built Year: 1990
- Builder: Belmont Construction
- Building Type: High-Rise Condo
- Suite Size Range: 603 sq. ft. - 2091 sq. ft.
- Average Price: $N/A / sq. ft.
2 - Overview of Kingsbridge Grand
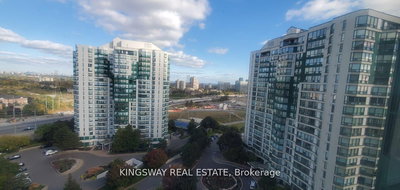
Kingsbridge Grand stands as the inaugural tower in a three-phase development on Tucana Court, completed in 1990 within Mississauga's Hurontario neighbourhood. This 22-storey high-rise represents the foundation of what would become a comprehensive residential community, joined by its companion buildings Kingsbridge Grand II and III.
Built by Belmont Construction, the tower showcases design characteristics typical of the developer's 1990s portfolio. Strategic window placement throughout the building offers residents panoramic views extending toward Mississauga's downtown core. The 250-unit building occupies a prime position within the Hurontario corridor, providing residents with both urban convenience and established community infrastructure.
The coordinated development of all three towers created a cohesive residential environment that has served the local community for over three decades.
3 - Suite Sizes & Value
The building offers diverse floor plans ranging from compact 603 square foot units to expansive 2,091 square foot residences. These generous suite sizes provide more living space than many newer Mississauga condominium developments, making Kingsbridge Grand particularly attractive to families and those seeking room to grow.
Maintenance fees are structured at approximately $0.83 per square foot, representing excellent value given the comprehensive utilities package. This all-inclusive fee covers heat, hydro, and water, simplifying monthly budgeting for residents while ensuring consistent building operations.
4 - Building Amenities & Features
- Gym / Exercise Room: Dedicated fitness facility for residents' health and wellness needs
- Indoor Pool and Sauna: Climate-controlled aquatic centre with relaxation amenities
- Tennis Court: Private on-site court exclusively for building residents
- Games / Recreation Room: Multi-purpose social space for community gatherings
- Security Guard and Enter Phone System: Professional security presence with controlled building access
- Parking Garage: Secure underground parking protecting vehicles year-round
- Pet Restrictions: Building-specific bylaws govern pet ownership and regulations
5 - Location Highlights
- Prime Retail Access: Walking distance to Square One Shopping Centre and the comprehensive Eglinton-Hurontario retail district
- Transportation Hub: Direct access to major transit routes including Hurontario Street and Highway 403 on-ramps
- Transit Connectivity: Mississauga City Centre Terminal located within one block of the building
- Greater Toronto Area Access: Approximately 28-minute drive time to Kipling Station for subway connections
- Mobility Ratings: Walk Score of 71-76 indicating very walkable neighbourhood, with excellent Transit Score of 83
6 - Lifestyle Near Kingsbridge Grand
Residents enjoy immediate access to Mississauga's central business and retail district, with downtown core amenities literally at their doorstep. The location provides seamless integration between urban convenience and residential comfort.
The proximity to Square One and Highway 403 creates exceptional connectivity for both local errands and regional travel. The building's position within the established Kingsbridge Grand community offers spacious living environments within a sophisticated high-rise setting, combining the best of vertical living with generous floor plans.
7 - About the Developer
Belmont Construction developed the entire Kingsbridge Grand community during the 1990s construction boom. The company's vision for Tucana Court included the systematic development of three complementary towers, creating a cohesive residential neighbourhood within the Hurontario district. Their approach to the project established lasting value through thoughtful design and quality construction standards that continue to serve residents today.
Active Units




Neighborhood
Building Sales History
Aug 2026 — 1 Listed | 0 Sold
105 days on market
MLS® # W13054710
Aug 6, 2026
Sold Conditionally
Apr 28, 2026
Listed For Sale
$534,000
Jun 2026 — 2 Listed | 2 Sold
26 days on market
MLS® # W13166796
Jun 18, 2026
Sold
May 23, 2026
Listed For Sale
$464,900
19 days on market
MLS® # W13085630
Jun 1, 2026
Sold
May 5, 2026
Listed For Sale
$459,000
May 2026 — 2 Listed | 1 Sold
114 days on market
MLS® # W12657690
May 16, 2026
Sold Conditionally
Jan 2, 2026
Listed For Sale
$460,000
17 days on market
MLS® # W13013862
May 12, 2026
Sold
Apr 17, 2026
Listed For Sale
$539,900
Apr 2026 — 1 Listed | 1 Sold
34 days on market
MLS® # W12832804
Apr 6, 2026
Sold
Mar 2, 2026
Listed For Sale
$464,900
Mar 2026 — 1 Listed | 1 Sold
28 days on market
MLS® # W12767832
Mar 7, 2026
Sold
Feb 6, 2026
Listed For Sale
$450,000
Hurontario Insights

Sale Price
Average
Median
AS SEEN IN

FOLLOW US
USEFUL LINKS
Contact Us
