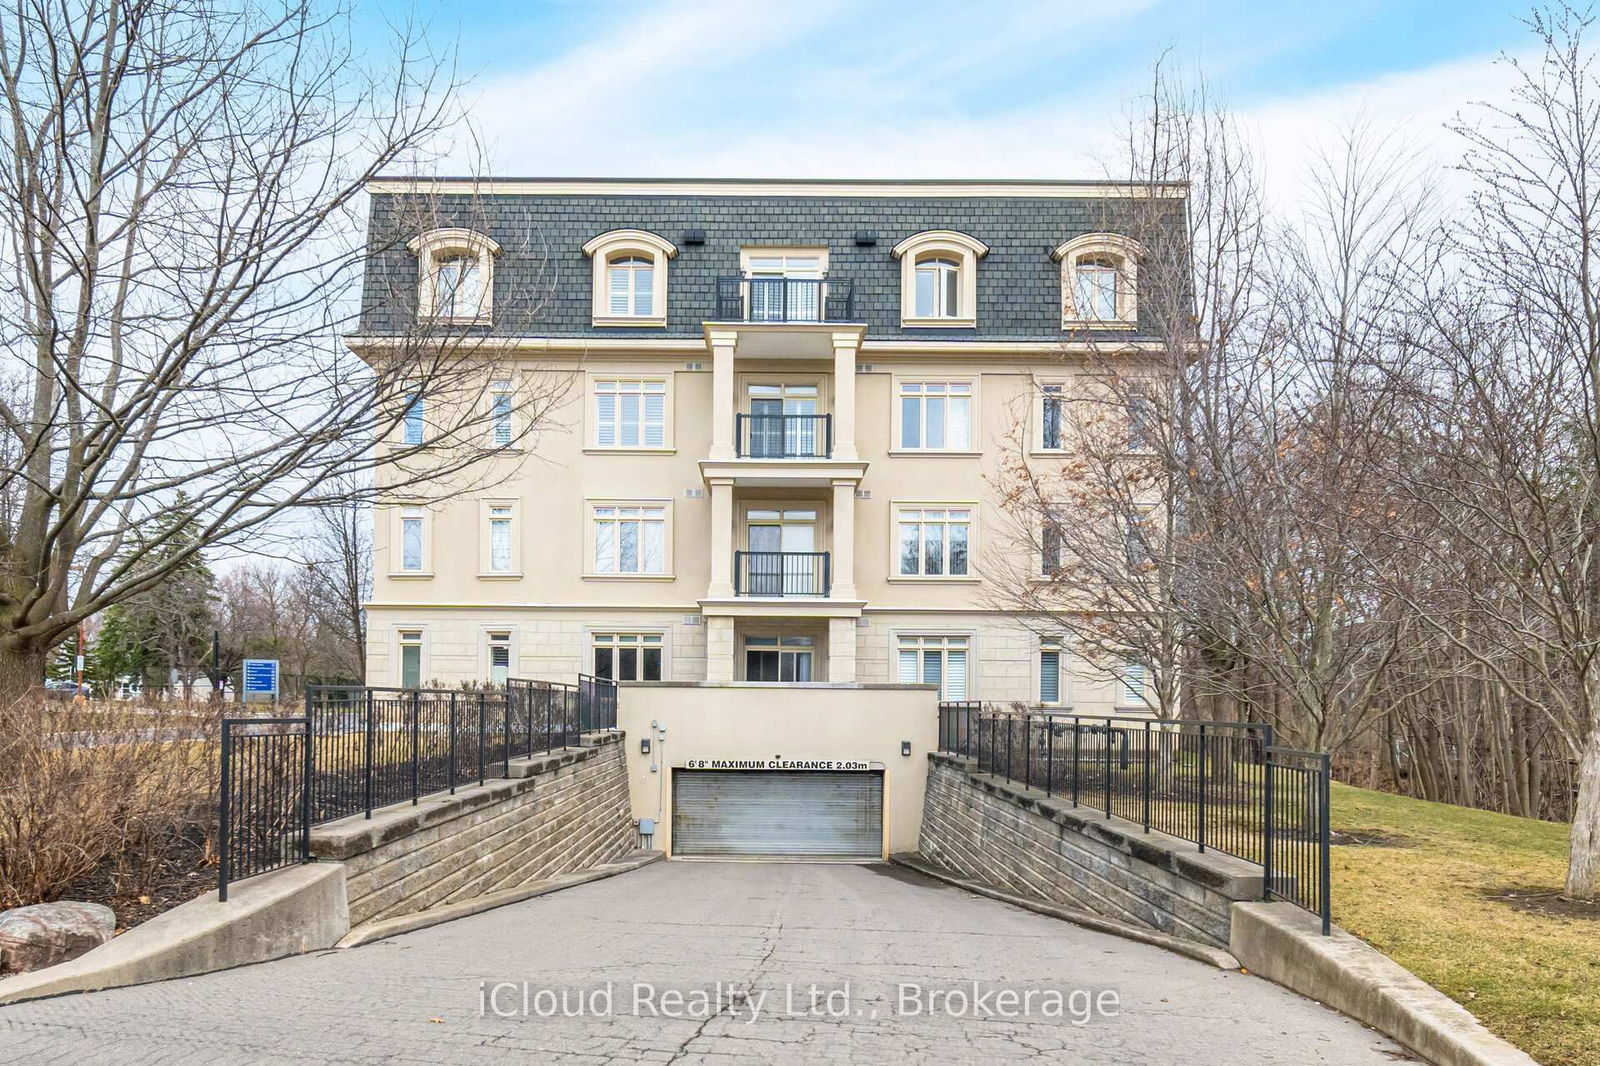
Centennial Forest Heights
443 Centennial Forest Dr, Milton
Features
Request more info
Price/Sqft Range
1207 sqft - 1335 sqft
Avg Price/Sqft
$575 / sq. ft.
Completed
Built: 2006
Building Scale
Floors: 4 | Total Units: 51
Building Details
Building Type
Mid-Rise condo
Property Management
Built in 2006
Condo Corp
HCC-503
Date Registered
Aug 2, 2006
Maintenance Fees Include
Cable TV
Air Conditioning
Common Element
Heat
Building Insurance
Parking
Water
Description
1 - About Centennial Forest Heights
- Address: 443 Centennial Forest Dr, Milton
- Neighbourhood: Timberlea
- Developer: Del Ridge Homes
- Year Built: 2006
- Building Type: Mid-Rise
- Storeys: 4
- Units: 51
- Suite Sizes: 1,207 sq. ft. - 1,335 sq. ft.
- Average Price: $575 / sq. ft.
2 - Overview of Centennial Forest Heights
Completed in 2006 by Del Ridge Homes, Centennial Forest Heights is a mid-rise residential development located in Milton's established Timberlea neighbourhood. The four-storey building houses 51 residential units and features traditional architecture that complements the surrounding community aesthetic.
As a purpose-built condominium rather than a conversion, Centennial Forest Heights offers layouts specifically designed for residential living from the ground up. The building's modest height maintains the neighbourhood's low-rise character while providing modern condominium living in central Milton.
The limited number of storeys creates an intimate residential environment on Centennial Forest Drive, appealing to buyers seeking condominium convenience without the high-rise atmosphere.
3 - Suite Sizes & Value
Centennial Forest Heights specializes in generous floor plans that prioritize living space. Units range from 1,207 to 1,335 square feet, offering significantly more interior space than typical modern condominium developments.
These spacious layouts accommodate full-sized furniture and provide room configurations similar to traditional single-family homes. The generous square footage allows residents to enjoy comfortable living spaces without compromising on storage or entertaining areas.
At an Average Price: $575 / sq. ft., Centennial Forest Heights delivers exceptional value in the Halton market. The combination of substantial square footage and competitive pricing creates an attractive entry point for buyers prioritizing space and value.
4 - Building Amenities & Features
- Secure Underground Parking: Controlled-access parking garage provides weather protection and security
- Assigned Parking: Dedicated parking allocation ensures convenient access for residents
- Mid-Rise Configuration: Four-storey design maintains privacy and reduces common area congestion
5 - Location Highlights
Situated in the mature Timberlea neighbourhood, Centennial Forest Heights benefits from Milton's established residential infrastructure. The location at 443 Centennial Forest Dr provides convenient access to the city centre and surrounding commercial amenities.
Residents enjoy proximity to community hubs and essential services throughout the Halton region. The neighbourhood's central positioning offers easy connectivity to both local amenities and broader regional destinations.
6 - Lifestyle Near Centennial Forest Heights
Centennial Forest Heights operates as an adult-oriented condominium community, creating a mature residential environment ideal for downsizers and established professionals. This demographic focus ensures a stable, quiet living atmosphere.
The building experiences low resident turnover, reflecting both the quality of the development and the desirability of the Timberlea location. This stability contributes to a strong sense of community and well-maintained common areas.
7 - About the Developer
Del Ridge Homes developed Centennial Forest Heights as part of their commitment to quality residential construction in the Milton market. Completed in 2006, the building established the developer's presence in the adult-oriented condominium segment and demonstrated their understanding of the local market's housing needs.
Active Units



Neighborhood
Building Sales History
Aug 2026 — 1 Listed | 0 Sold
40 days on market
MLS® # W13513232
Aug 10, 2026
Sold Conditionally
Jul 2, 2026
Listed For Sale
$697,000
Jul 2026 — 1 Listed | 0 Sold
63 days on market
MLS® # W13421846
Jul 29, 2026
New
Jun 9, 2026
Listed For Sale
$700,000
Jun 2026 — 1 Listed | 0 Sold
58 days on market
MLS® # W13079370
Jun 18, 2026
New
May 4, 2026
Listed For Sale
$714,900
May 2026 — 1 Listed | 1 Sold
105 days on market
MLS® # W12711102
May 5, 2026
Sold
Jan 19, 2026
Listed For Sale
$695,000
Apr 2026 — 1 Listed | 0 Sold
76 days on market
MLS® # W12733488
Apr 14, 2026
Terminated
Jan 27, 2026
Listed For Sale
$719,900
Timberlea Insights

Sale Price
Average
Median
AS SEEN IN

FOLLOW US
USEFUL LINKS
Contact Us
