
Parkwood Residences
44 Bond St W, Oshawa
Features
Request more info
Price/Sqft Range
475 sqft - 1528 sqft
Avg Price/Sqft
$433 / sq. ft.
Completed
Built: 2007
Building Scale
Floors: 10 | Total Units: 119
Building Details
Building Type
Mid-Rise condo
Property Management
Built in 2007
Condo Corp
DCC-211
Date Registered
Sep 14, 2007
Maintenance Fees Include
Common Element
Building Insurance
Description
1 - About Parkwood Residences
- Address: 44 Bond St W, Oshawa
- Neighbourhood: O'Neill
- Storeys: 10
- Units: 119
- Built Year: 2007
- Builder: Atria Development Corporation
- Building Type: Mid-Rise Condo (Retrofit)
- Suite Sizes: 475 sqft - 1528 sqft
- Average Price: $433 / sq. ft.
2 - Overview of Parkwood Residences
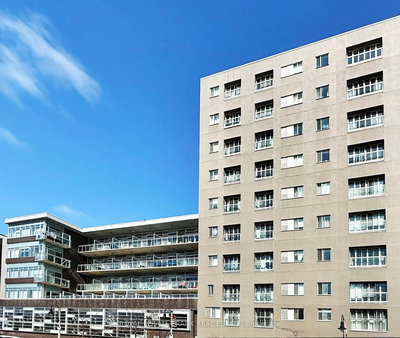
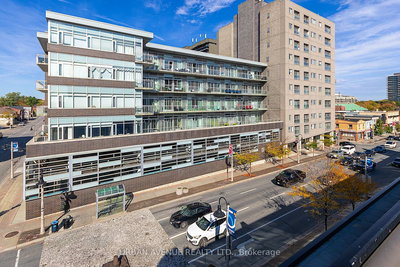
Parkwood Residences represents a 2007 conversion project by Atria Development Corporation, transforming an existing structure into a modern residential community in downtown Oshawa. The development features two connected buildings with heights of 10 and 6 storeys respectively, creating an attractive contemporary profile along Bond Street West.
As a retrofit project, Parkwood Residences offers unique architectural elements and floor plan variations that distinguish it from typical new construction developments. This approach has successfully added residential density to the Bond Street West corridor while maintaining the character of the surrounding O'Neill neighbourhood.
3 - Suite Sizes & Value
The building offers diverse living options with suites ranging from 475 to 1528 square feet. Unit types include efficient studios and spacious multi-bedroom layouts, all featuring 9-foot ceilings that enhance the sense of space throughout the residences.
Market performance shows an average price point of $433 per square foot, with units typically selling below initial list prices. The building faces moderate competition within the local market, positioning itself as an accessible mid-rise option for residents seeking quality accommodation in the O'Neill area.
4 - Building Amenities & Features
- Gym / Exercise Room: Well-equipped fitness facilities supporting cardiovascular and strength training activities
- Sauna: Relaxation amenities available exclusively for resident use
- Party Room: Dedicated entertaining space for social gatherings and celebrations
- Meeting / Function Room: Professional meeting space suitable for business or community functions
- Enter Phone System: Secure building access control system
- Maintenance Fees: Comprehensive monthly fees covering building insurance and common area maintenance
5 - Location Highlights
- Green Space: Multiple parks including Valleyview Gardens, Rundle Park, Alexandra Park, and Millman Gardens are all accessible within a three-minute drive
- Transit: Convenient access via the Bond St. W / Centre St. N bus stop, serving both local Oshawa routes and regional Yorkdale connections
- Education & Culture: Nearby institutions include The Robert McLaughlin Gallery, Durham Business & Computer College, and Mary Street Community School
- Retail & Dining: Walking distance amenities feature Rexall pharmacy, One Stop Shopping, Regino's Pizza, and The White Apron Restaurant
6 - Lifestyle Near Parkwood Residences
The O'Neill neighbourhood successfully blends urban convenience with suburban tranquility, offering residents a walkable community with excellent access to both civic amenities and natural green spaces. The area maintains its character as a established residential district while supporting local businesses and cultural attractions.
This location particularly appeals to families and professionals who value proximity to downtown Oshawa's amenities while enjoying access to numerous parks and recreational facilities. The neighbourhood's mix of residential streets, local dining options, and educational institutions creates a well-rounded living environment.
7 - About the Developer
Atria Development Corporation completed the transformation of Parkwood Residences in 2007, successfully converting the existing Bond Street West structure into a contemporary 119-unit residential community. This retrofit project demonstrates the company's expertise in adaptive reuse development, contributing valuable housing options to downtown Oshawa's growing residential market.
Active Units


Neighborhood
Building Sales History
Jul 2026 — 2 Listed | 0 Sold
190 days on market
MLS® # E12754378
Jul 31, 2026
Extension
Feb 3, 2026
Listed For Sale
$369,999
123 days on market
MLS® # E12985384
Jul 14, 2026
Price Change
Apr 10, 2026
Listed For Sale
$399,000
Jun 2026 — 2 Listed | 0 Sold
91 days on market
MLS® # E12885390
Jun 16, 2026
Terminated
Mar 16, 2026
Listed For Sale
$394,900
90 days on market
MLS® # E12834086
Jun 1, 2026
Expired
Mar 2, 2026
Listed For Sale
$359,900
O'Neill Insights

Sale Price
Average
Median
AS SEEN IN

FOLLOW US
USEFUL LINKS
Contact Us
