
Fabrik Condos
435 Richmond St W, Downtown
Features
Request more info
Price/Sqft Range
362 sqft - 825 sqft
Avg Price/Sqft
$927 / sq. ft.
Completed
Built: 2016
Building Scale
Floors: 16 | Total Units: 168
Building Details
Building Type
High-Rise condo
Property Management
Built in 2016
Condo Corp
TSCC-2535
Date Registered
Aug 8, 2016
Maintenance Fees Include
Air Conditioning
Common Element
Heat
Building Insurance
Water
Description
1 - About Fabrik Condos
- Address: 435 Richmond St W, Toronto
- Neighbourhood: Waterfront Communities C1 (Fashion District)
- Storeys: 16
- Units: 168
- Built Year: 2016
- Builder: Menkes Developments
- Building Type: High-Rise Condo
- Suite Sizes: 362 sqft - 825 sqft
- Average Price: $927 / sq. ft.
2 - Overview of Fabrik Condos

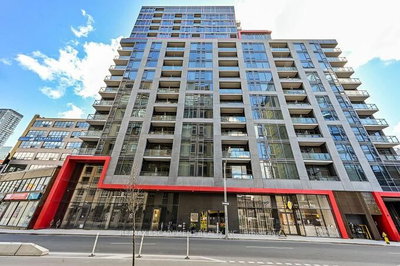
Fabrik Condos stands as a distinctive 16-storey residential tower at the intersection of Richmond Street West and Spadina Avenue in Toronto's Fashion District. Completed in 2016, this contemporary development was designed by Giannone Petricone Associates, featuring an innovative architectural approach with stacked glass boxes that create a bold urban presence.
The building's exterior showcases a modern storm grey facade complemented by mauve accents, while a striking red cantilever element winds across the structure, designed to resemble a heart-monitor pulse. This architectural detail creates a memorable visual signature that distinguishes Fabrik from neighbouring developments. The 168-unit building represents a sophisticated example of mid-2010s residential design in Downtown Toronto.
3 - Suite Sizes & Value
Fabrik Condos offers a diverse range of floor plans designed to accommodate various urban lifestyles. Units range from efficient 362-square-foot studios ideal for students and young professionals, to spacious 825-square-foot suites suitable for those seeking more living space. Average Price: $927 / sq. ft.
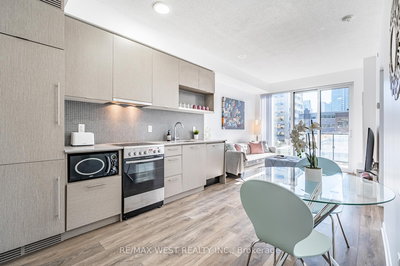
Interior finishes reflect contemporary design standards, featuring quartz kitchen countertops, marble bathroom accents, and stainless steel appliances. Floor-to-ceiling windows maximize natural light and provide residents with city views, while the interior colour palette complements the building's exterior aesthetic. The variety of layouts serves the diverse needs of downtown residents, from those prioritizing affordability to those seeking premium urban living spaces.
4 - Building Amenities & Features
- 24-hour concierge
- Full gym with cardio and weight training areas
- Yoga studio
- Media room
- Pet spa and pet wash area
- Multi-purpose event room with catering kitchen, bar, lounge, and gas fireplace
- Outdoor rooftop terrace with BBQ stations
- Party room and dining room
- Games room
- Boardroom
- Guest suites
- Bike storage
- Visitor parking
- On-site laundry facilities
The amenity package at Fabrik Condos emphasizes both wellness and social connectivity. The fitness facilities include dedicated spaces for cardiovascular training, weight training, and yoga practice. The rooftop terrace provides an outdoor retreat with barbecue stations for entertaining, while multiple indoor social spaces accommodate various gathering sizes and purposes.
5 - Location Highlights
- Transit: Direct access to the Spadina streetcar line and comprehensive TTC network connectivity
- Parks: Walking distance to St. James Playground and dog park, Alexandra Park, and Grange Park
- Culture & Education: Close proximity to the University of Toronto, Art Gallery of Ontario, and Kensington Market
- Shopping: Located within the Fashion District with access to Queen West retail establishments and Spadina Avenue commercial corridor
The strategic location at Richmond and Spadina places residents at the crossroads of several dynamic Toronto neighbourhoods. The area provides seamless access to public transportation, making commutes throughout the Greater Toronto Area convenient and efficient.
6 - Lifestyle Near Fabrik Condos
Living at 435 Richmond Street West places residents in the heart of Toronto's creative and cultural ecosystem. The Fashion District attracts young professionals, artists, and students who appreciate the neighbourhood's blend of historic character and contemporary urban amenities.
The area offers exceptional walkability, with residents able to access entertainment venues, restaurants, galleries, and retail establishments within minutes of their front door. The neighbourhood's proximity to both the Entertainment District and Queen West's eclectic retail scene creates an environment rich in cultural activities and nightlife options.
This location particularly appeals to those who value being connected to Toronto's fashion and design communities, while maintaining easy access to the broader downtown core and its employment centres.
7 - About the Developer
Menkes Developments operates as a family-run organization under the leadership of president Jared Menkes. The company has established a significant presence in Toronto's residential development market, with projects spanning various neighbourhoods throughout the city.
The firm focuses on creating integrated residential communities and has built a reputation for delivering projects across different market segments within the Canadian real estate industry. Their portfolio demonstrates experience in urban high-rise development and an understanding of Toronto's evolving residential needs.
Active Units



Building Sales History
May 2026 — 4 Listed | 1 Sold
23 days on market
MLS® # C13025032
May 15, 2026
Sold
Apr 21, 2026
Listed For Sale
$728,000
41 days on market
MLS® # C12956694
May 15, 2026
Terminated
Apr 4, 2026
Listed For Sale
$699,000
730 days on market
MLS® # C8324550
May 10, 2026
Terminated
May 9, 2024
Listed For Sale
$729,988
198 days on market
MLS® # C12464299
May 2, 2026
Expired
Oct 15, 2025
Listed For Sale
$399,000
Apr 2026 — 2 Listed | 0 Sold
72 days on market
MLS® # C13023008
Apr 20, 2026
New
Apr 21, 2026
Listed For Sale
$699,000
393 days on market
MLS® # C11998937
Apr 1, 2026
Expired
Mar 4, 2025
Listed For Sale
$699,999
Waterfront Communities C1 Insights

Sale Price
Average
Median
AS SEEN IN

FOLLOW US
USEFUL LINKS
Contact Us
