
Urban West
427 Aberdeen Ave, Hamilton City
Features
Request more info
Price/Sqft Range
694 sqft - 1438 sqft
Avg Price/Sqft
$568 / sq. ft.
Completed
Built: 2013
Building Scale
Floors: 7 | Total Units: 33
Building Details
Building Type
Mid-Rise condo
Property Management
Built in 2013
Condo Corp
WCC-496
Date Registered
Feb 26, 2013
Description
About Urban West
- Address: 427 Aberdeen Ave, Hamilton
- Neighbourhood: Kirkendall
- Storeys: 7
- Total Number of Units: 33
- Year Built: 2013
- Building Type: Mid-Rise
- Suite Sizes: 694 sqft - 1438 sqft
- Average Price: $568 / sq. ft.
Overview of Urban West
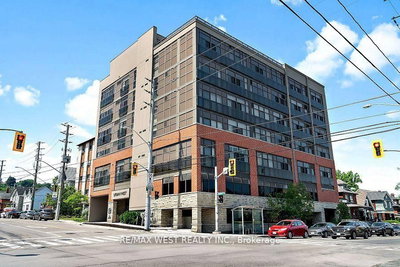
Urban West is a mid-rise residence in the Kirkendall neighbourhood of Hamilton's west end. Completed in 2013, the building is a purpose-built condominium rather than a conversion.
The structure consists of seven storeys and contains 33 units. The exterior uses a combination of brick and vinyl siding.
The building features a secure entry and a lobby. Residential interiors focus on open-concept layouts and modern finishes.
Suite Sizes & Value
Suites at Urban West range from 694 to 1,438 square feet. The average price for the building is $568 / sq. ft.
Units include floor-to-ceiling windows and Juliette balconies. Ceilings range from 9 to 10 feet depending on the floor level.
Interior specifications include hardwood flooring and granite countertops. Kitchens are equipped with stainless steel appliances and all units have in-suite laundry.
Building Amenities & Features
- Rooftop Terrace: A communal garden deck with views of the Hamilton skyline.
- Outdoor Dining: Resident BBQ facilities located on the rooftop level.
- Interior Finishes: Standard granite countertops and hardwood flooring.
- In-Suite Laundry: Dedicated laundry facilities in every unit.
- Lobby: Secure building entry and lobby area.
Location Highlights
- Locke Street: Proximity to independent shops, cafes, and restaurants.
- Chedoke Trail: Access to the Niagara Escarpment trail network within a five-minute walk.
- Employment Hubs: Located near McMaster University and Mac Innovation Park.
- Transit: Immediate access to Highway 403 and the Hamilton GO Station.
- Recreation: Close to Kirkendall South greenbelts and local golf courses.
Lifestyle Near Urban West
Kirkendall attracts university faculty, professionals, and urbanites. Residents have pedestrian access to the Locke Street commercial corridor.
The location connects directly to the Chedoke Trail for outdoor recreation. It offers proximity to city transit and regional highway networks.
The neighbourhood is defined by its established residential character. It provides access to both urban services and the natural landscape of the escarpment.
About the Developer
Urban West was developed by New Horizon Development Group in partnership with Urbancore Developers. New Horizon is a regional developer focused on the Hamilton and Golden Horseshoe markets.
The firm specializes in mid-rise condominiums and modern residential projects. Their portfolio emphasizes contemporary design in established neighbourhoods.

Neighborhood
Building Sales History
May 2026 — 1 Listed | 0 Sold
93 days on market
MLS® # X12815934
May 28, 2026
Terminated
Feb 24, 2026
Listed For Sale
$449,000
Mar 2026 — 1 Listed | 1 Sold
19 days on market
MLS® # X12778190
Mar 4, 2026
Sold
Feb 11, 2026
Listed For Sale
$489,900
Kirkendall Insights

Sale Price
Average
Median
AS SEEN IN

FOLLOW US
USEFUL LINKS
Contact Us
