
Manhattan Upper West Side
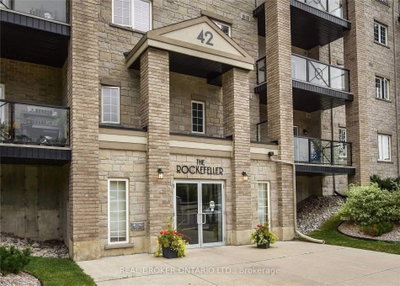
42 Ferndale Dr S, Barrie
Features
Request more info
Price/Sqft Range
606 sqft - 1464 sqft
Avg Price/Sqft
$504 / sq. ft.
Completed
Built: 2015
Building Scale
Floors: 4 | Total Units: 134
Building Details
Building Type
Low-Rise condo
Property Management
Built in 2015
Date Registered
Jul 22, 2015
Description
About Manhattan Upper West Side
- Address: 42 Ferndale Dr S & 44 Ferndale Dr S, Barrie
- Neighbourhood: Ardagh
- Developer: Pratt Homes
- Year Built: 2015
- Building Type: Low-Rise
- Storeys: 4
- Units: 134
- Suite Sizes: 606 sqft - 1464 sqft
- Average Price: $504 / sq. ft.
Overview of Manhattan Upper West Side
Manhattan Upper West Side is a low-rise condominium development consisting of two residential buildings. The project stands four storeys tall and contains 134 units.
Pratt Homes completed the development in 2015. The site plan balances residential density with open space in the Ardagh area.
The four-storey profile ensures the buildings remain accessible within the local context. The structures feature modern exterior finishes and layouts designed for long-term durability.
Suite Sizes & Value
Floor plans range from 606 square feet to 1464 square feet. Smaller units provide efficient living spaces, while the largest suites offer square footage comparable to ground-oriented housing.
The Average Price: $504 / sq. ft. provides multiple entry points into the Barrie market. The variety of suite sizes accommodates both entry-level purchasers and established buyers.
Building Amenities & Features
Location Highlights
- Locality: Ardagh neighbourhood in Southwest Barrie, Simcoe County.
- Accessibility: Located on Ferndale Drive South, a primary north-south residential artery.
Lifestyle Near Manhattan Upper West Side
The Ardagh neighbourhood supports residents across multiple life stages. The community includes young adults and retirees.
The area balances residential quietude with suburban infrastructure. This environment prioritizes long-term residency and community stability.
About the Developer
Pratt Homes is a family-owned builder with a history in Barrie dating back to 1890. The firm has operated across six generations.
The company received the MacLaren Legacy Award for its contributions to local heritage and art. They offer ownership solutions including CMHC-approved rent-to-own programs.
Building Sales History
Jul 2026 — 1 Listed | 0 Sold
104 days on market
MLS® # S13063314
Jul 14, 2026
Price Change
Apr 30, 2026
Listed For Sale
$389,900
Ardagh Insights

Sale Price
Average
Median
AS SEEN IN

FOLLOW US
USEFUL LINKS
Contact Us
